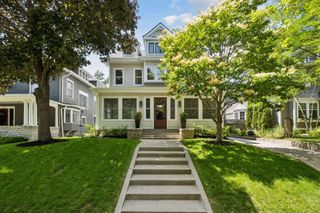
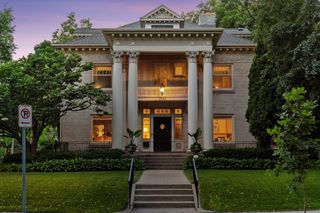
115 Brunswick Avenue N, Golden Valley, MN 55422
- 5 beds |
- 5 baths |
- 4,305 sqft
 Single-Family Home
  Built in 2016
  0.44acre lot
 3 car garage
  $459/sqft
  Listed 8 days ago
Property Description
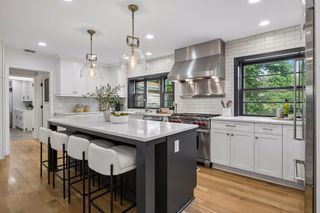
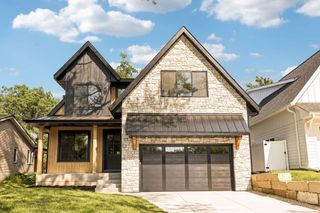
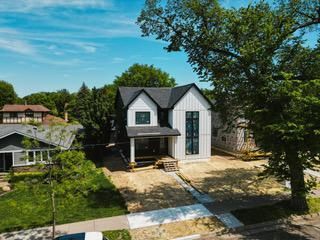
Stunning custom 2016 build modern/contemporary 5 bedroom, 5 bath, 2 story home, located at the top of a quiet Cul De Sac and situated for privacy. Step inside to warmth, the office/library complete with ladder, open great room with gas fireplace, a well appointed cook's kitchen with ample storage, dining and two pantries! Beautiful white oak hardwood floors compliment the light filled 1st floor, note additional secluded office area w/built-in desk off 3 car finished garage and serene 3 season porch complete the main level. The 2nd level primary suite is well appointed with soaking tub, double vanity and custom walk-in closet, guest bedroom/reading room en-suite, 2nd floor laundry, a Jack & Jill en-suite with a bit of whimsy complete the upper level.
- Listing Status:
- Active
- Data Last Updated:
- September 22, 2026 at 7:18AM
- Listing Office:
- Coldwell Banker Realty - Lakes : 612-920-5605
- MLS ID:
- 7129368

- General: StoneCement BoardMetalWood
- Pool: None
- Parking: Attached GarageAsphaltFinished Garage
- Roofing: Age Over 8 YearsMetal
- General: TwoBlock
- Road/Access: City StreetCul De SacCurbsPaved StreetsStreet Lights
- HOA Amenities: 0.0
- Originating MLS: northstar
- School District: Hopkins
- County: Hennepin
- Zoning: 3311821330059
- Utilities: Circuit Breakers
- Water: City Water/ConnectedCity Water - In Street
- Sewer: City Sewer/ConnectedCity Sewer - In Street
- Source: northstar
This listing courtesy of Coldwell Banker Realty - Lakes
Monthly Payment
- Principal & Interest $
- Property Taxes $
- Home Insurance $
- VA Funding Fee $