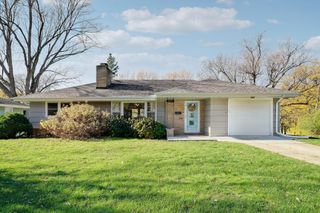
1530 Ottawa Avenue S, Golden Valley, MN 55416
- 3 beds |
- 2 baths |
- 2,313 sqft
 Single-Family Home
 Built in 1953
 0.27acre lot
 2 car garage
 $201/sqft
 Listed 2 days ago
Property Description
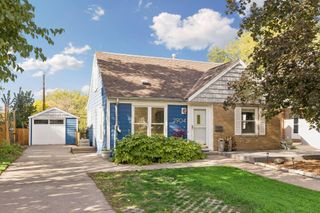
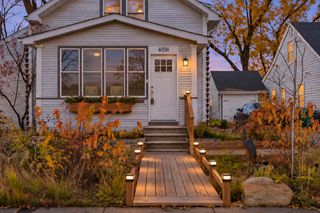
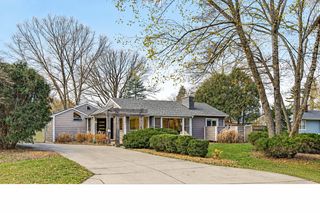
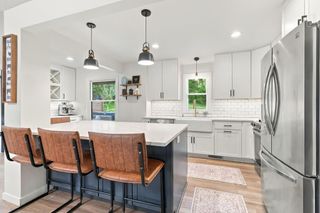
Discover the perfect blend of comfort, charm, and convenience in this spacious Golden Valley home, where thoughtful updates and inviting living spaces create an ideal setting for everyday living. Beautiful hardwood floors add warmth and character, while a cozy gas fireplace anchors the living room. The kitchen features newer cabinetry, countertops, appliances, lighting, and backsplash. An upstairs bathroom with refreshed floor tile adds to the home's appeal. Downstairs, a welcoming family room with an additional refrigerator offers a great space for relaxing or entertaining. Step outside to the expansive, fully fenced backyard, featuring a large deck perfect for outdoor dining and gatherings, restored lawn, and convenient storage shed. Recent improvements include a newer roof, fresh exterior paint, new exterior lighting, added gutters, new AC unit, and a second garage stall. Ideally located with easy access to Highway 100 and I-394, this home is within walking distance of West End's shops and restaurants, the Cedar Lake bike trail, and Theodore Wirth Park. Enjoy a wonderful combination of space, updates, and accessibility to some of the area's favorite amenities!
- Listing Status:
- Active
- Data Last Updated:
- November 19, 2026 at 2:18AM
- Listing Office:
- Coldwell Banker Realty : 952-474-2525
- MLS ID:
- 7173134

- General: StoneStuccoStorage Shed
- Pool: None
- Parking: Attached GarageConcreteFinished GarageGarage Door OpenerHeated GarageInsulated Garage
- Roofing: Age 8 Years or LessAsphaltPitched
- General: OneBlock
- Road/Access: City Street
- HOA Amenities: 0.0
- Originating MLS: northstar
- School District: Hopkins
- County: Hennepin
- Zoning: 3002924310020
- Fencing: Chain LinkPartial
- Utilities: Circuit Breakers100 Amp Service
- Water: City Water/Connected
- Sewer: City Sewer/Connected
- Source: northstar
This listing courtesy of Coldwell Banker Realty
Monthly Payment
- Principal & Interest $
- Property Taxes $
- Home Insurance $
- VA Funding Fee $

 New - 1 day ago