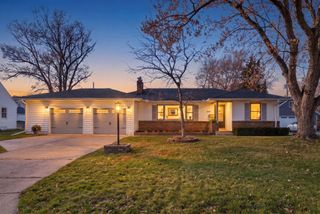
3339 Major Avenue N, Golden Valley, MN 55422
- 3 beds |
- 3 baths |
- 2,371 sqft
 Single-Family Home
 Built in 1957
 0.26acre lot
 2 car garage
 $211/sqft
 Listed 5 days ago
Property Description
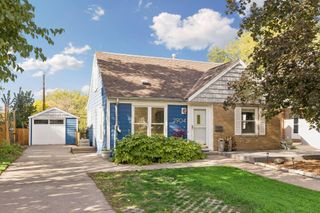
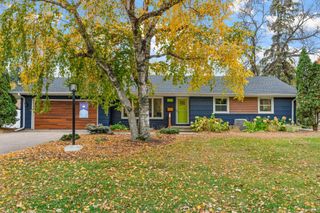
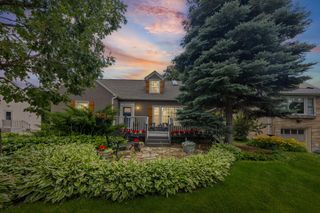
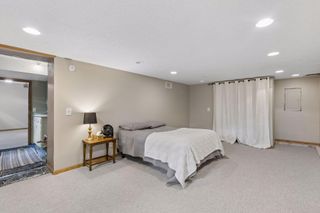
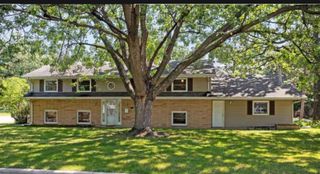
Fun modern architecture with playful rooflines, vaulted ceilings, oversized windows and sliding glass doors, 3 fireplaces, and a wellness room! A fresh interior pairs with a floorplan that is great for both casual living and entertaining including a sun-filled living room and dining room with a tray ceiling and built-in buffet, alongside a sleek quartz kitchen with stainless appliances. Tucked back is a family room/lounge with a freestanding fireplace and built-in bar that steps out to the private paver courtyard, serene waterfall, screened gazebo, and fully fenced yard. Off the lounge is the vaulted owner’s suite with heated floors and a renovated ¾ bath. Two additional main-level bedrooms each access a private deck or patio and share a full bath. Ready for a reset? The wellness room delivers a spa that doubles as a cold plunge, a sauna, open shower and direct courtyard access. The lower level is the perfect spot for a studio, family and game rooms, office or workout zone. Lots of storage and a workshop, too! Detached double garage and shed offer additional storage space. Brand-new roof and skylights in November 2026 and many newer Renewal by Andersen windows. Fabulous neighborhood with parks and trails galore. A must see!
- Listing Status:
- Active
- Data Last Updated:
- November 19, 2026 at 2:18AM
- Listing Office:
- Edina Realty, Inc. : 952-285-3100
- MLS ID:
- 7125196

- General: Cement BoardGazeboStorage Shed
- Parking: Detached GarageConcreteGarage Door OpenerStorage
- Roofing: Age 8 Years or LessAsphalt
- General: OnePoured Concrete
- Road/Access: City StreetCurbsPaved Streets
- HOA Amenities: 0.0
- Originating MLS: northstar
- School District: Robbinsdale
- County: Hennepin
- Zoning: 0702924130067
- Fencing: FullPrivacyWood
- Utilities: Circuit Breakers100 Amp Service
- Water: City Water/Connected
- Sewer: City Sewer/Connected
- Source: northstar
This listing courtesy of Edina Realty, Inc.
Monthly Payment
- Principal & Interest $
- Property Taxes $
- Home Insurance $
- VA Funding Fee $

 New - 20 hours ago