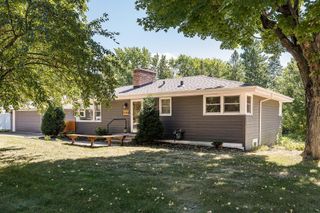
5321 Thotland Road, Golden Valley, MN 55422
- 4 beds |
- 3 baths |
- 2,235 sqft
 Single-Family Home
 Built in 1959
 0.4acre lot
 2 car garage
 $264/sqft
 Listed 5 days ago
Property Description
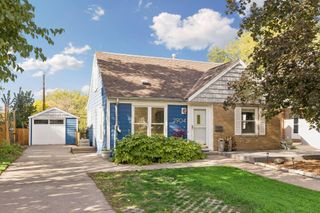
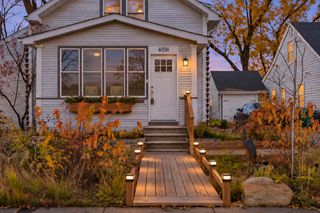
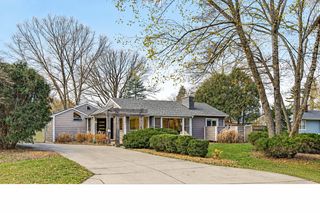
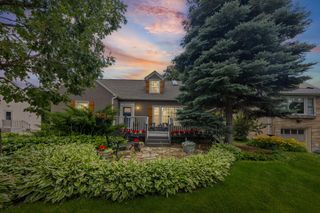
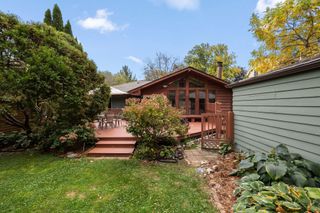
Welcome to Thotland Road! This beautifully updated 4-bedroom, 3-bath Golden Valley rambler combines thoughtful upgrades, inviting living spaces, and an incredible, fully fenced backyard made for entertaining! Step inside to find rich hardwood floors, a cozy gas fireplace, and a beautifully remodeled kitchen featuring custom cabinetry, granite countertops, stainless steel appliances, and a brand-new dishwasher. Three main-level bedrooms feature brand-new carpeting (2026), including the primary bedroom with its own private half bath. The finished lower level offers even more living space, a fourth bedroom, and a wood-burning fireplace. Out back, enjoy your own private retreat with a spacious maintenance-free deck, custom paver fire pit, new privacy fence, and beautifully landscaped yard. Additional highlights include a newer roof (2022), updated windows (2018 Main Level, 2021 Lower Level), and a stunning new garage door. The location is just as impressive! Minutes from Theodore Wirth Park, Sweeney Lake, the Luce Line Trail, and the shopping and dining at West End, with easy access to downtown Minneapolis. Beautiful updates, fantastic outdoor space, and a location that's hard to beat. Welcome home!
- Listing Status:
- Active
- Data Last Updated:
- November 19, 2026 at 2:18AM
- Listing Office:
- Real Broker, LLC : 855-450-0442
- MLS ID:
- 7172771

- General: StoneCedarShakesStorage Shed
- Parking: Attached GarageConcrete
- Roofing: Age 8 Years or LessAsphalt
- General: OneBlock
- Road/Access: City Street
- HOA Amenities: 0.0
- Originating MLS: northstar
- School District: Hopkins
- County: Hennepin
- Zoning: 1902924220076
- Water: City Water/Connected
- Sewer: City Sewer/Connected
- Source: northstar
This listing courtesy of Real Broker, LLC
Monthly Payment
- Principal & Interest $
- Property Taxes $
- Home Insurance $
- VA Funding Fee $

 New - 20 hours ago