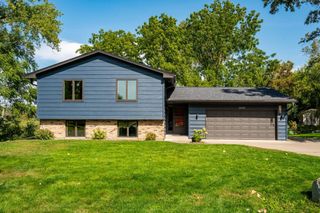
1619 Constance Drive E, Golden Valley, MN 55422
- 4 beds |
- 2 baths |
- 2,032 sqft
 Single-Family Home
  Built in 1954
  0.36acre lot
 2 car garage
  $263/sqft
  Listed 6 days ago
Property Description
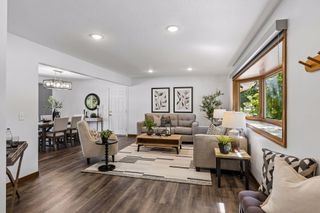
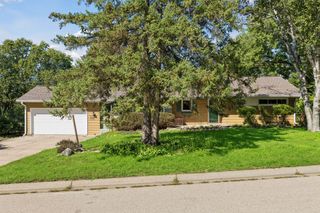
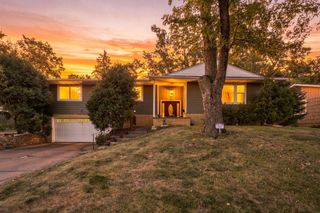
Thoughtfully renovated mid-century rambler situated on a quiet, tree-lined street in a prime Golden Valley neighborhood. Inviting living room features a sunlit bay window, refinished original hardwood floors throughout and coved ceilings. An open layout flows seamlessly into the beautifully renovated chef’s kitchen, which features custom cabinetry, a floor-to-ceiling roll-out pantry, quartz countertops, an expanded window overlooking the backyard and a convenient breakfast bar, combining thoughtful design with everyday functionality. The adjoining dining room features updated lighting, heated tile floors and flows into the serene four-season porch, with three walls of windows, a cozy fireplace and sliding doors to the spacious concrete patio—an ideal layout for entertaining and outdoor living. Refinished hardwood floors continue into three nicely sized main-level bedrooms, while the remodeled lower level offers a spacious family room with new carpet, an adjacent bar area with beverage refrigerator, a fourth bedroom ideal for guests, along with an updated ¾ bath. Additional lower-level space provides plenty of room for a home gym or hobby space, or potential for additional finished square footage. Enjoy a maintenance-free front deck with Eastern exposure for morning coffee, the convenience of an attached two-car garage, and a new storage shed for your toys and lawn equipment. An expansive, park-like yard on a 1/3 acre lot offers plenty of space to enjoy the outdoors. All conveniently located near shopping, bike trails, restaurants and easy highway access.
- Listing Status:
- Active
- Data Last Updated:
- September 21, 2026 at 3:18AM
- Listing Office:
- RE/MAX Results : 952-848-2400
- MLS ID:
- 7137996

- General: VinylStorage Shed
- Parking: Attached Garage
- Roofing: Age 8 Years or LessAsphalt
- General: OneBlock
- HOA Amenities: 0.0
- Originating MLS: northstar
- School District: Robbinsdale
- County: Hennepin
- Zoning: 2811821330023
- Fencing: Invisible
- Water: City Water/Connected
- Sewer: City Sewer/Connected
- Source: northstar
This listing courtesy of RE/MAX Results
Monthly Payment
- Principal & Interest $
- Property Taxes $
- Home Insurance $
- VA Funding Fee $

 New - 2 days ago