1625 Flag Avenue N, Golden Valley, MN 55427
- 4 beds |
- 2 baths |
- 1,724 sqft
 Single-Family Home
  Built in 1967
  8,276sqft lot
 2 car garage
  $232/sqft
  Listed 5 days ago
Property Description
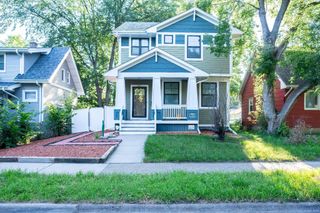
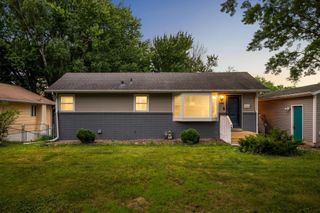
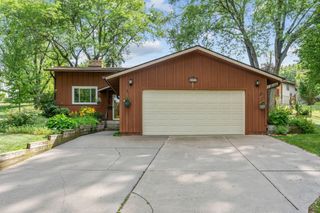
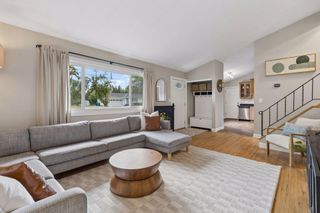
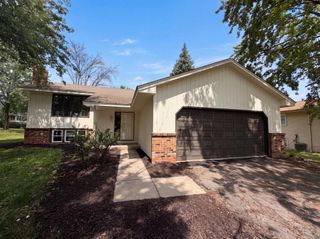
Move right into this beautifully updated rambler featuring 3 bedrooms on the main level and an oversized 2-car garage! The completely remodeled kitchen showcases new cabinetry, countertops, flooring, under-cabinet lighting and stainless steel appliances. Hardwood floors throughout the Living Room and all 3 main level bedrooms just refinished, new trim work, interior doors, updated lighting, and electrical updates give the main level a fresh, modern feel throughout. The finished lower level offers new carpet, a remodeled bathroom, spacious Family Room with a fireplace, perfect for relaxing or entertaining. There is another bedroom plus a huge laundry/storage area with new epoxy floors. Major exterior improvements include a new roof and steel siding (2023) and several vinyl windows replaced within the past year, complementing the vinyl windows that had been updated previously. Enjoy complete privacy, wildlife and miles of walking trails with the General Mills Nature Preserve across the quiet, low traffic street. Pride of ownership shines in this original owner home maintained perfectly since the day it was built. This home combines extensive updates, functional living spaces, and an unbeatable location close to parks, nature, and everyday conveniences.
- Listing Status:
- Active
- Data Last Updated:
- July 29, 2026 at 2:16AM
- Listing Office:
- RE/MAX Results : 763-235-7000
- MLS ID:
- 7114707

- General: Steel SidingStorage Shed
- Parking: Detached GarageAsphaltGarage Door Opener
- Roofing: Age 8 Years or Less
- General: OneBlock
- Road/Access: City Street
- HOA Amenities: 0.0
- Originating MLS: northstar
- School District: Robbinsdale
- County: Hennepin
- Zoning: 3011821320040
- Fencing: Partial
- Utilities: Circuit Breakers100 Amp ServiceOther
- Water: City Water/Connected
- Sewer: City Sewer/ConnectedCity Sewer - In Street
- Source: northstar
This listing courtesy of RE/MAX Results
Monthly Payment
- Principal & Interest $
- Property Taxes $
- Home Insurance $
- VA Funding Fee $

 New - 1 day ago