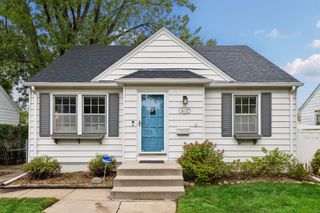
2310 Byrd Avenue N, Golden Valley, MN 55422
- 3 beds |
- 2 baths |
- 2,203 sqft
 Single-Family Home
  Built in 1947
  10,759sqft lot
 2 car garage
  $216/sqft
  Listed 4 days ago
Property Description
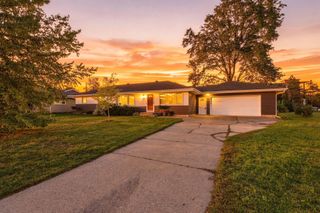
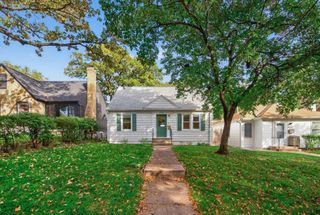
Some homes just feel happy the minute you walk in, and 2310 Byrd Ave N is one of them. Warm, bright, and beautifully cared for, this Golden Valley home has the kind of easy, welcoming spaces made for everyday life and the people you love most. The open main floor is truly the heart of the home, with abundant natural light and an updated kitchen that flows easily into the living spaces, perfect for holiday gatherings, baking in the kitchen, and having everyone together. All 3 bedrooms are conveniently located on one level, with 2 bathrooms, an oversized 2 car garage, and generous storage throughout. Outside, the private patio and fully fenced backyard leave plenty of room for summer dinners, morning coffee, gardening, play, and evenings spent outside. Comfortable, inviting, and easy to make your own, this is a home ready for its next chapter and all the memories that come with it.
- Listing Status:
- Active
- Data Last Updated:
- October 5, 2026 at 1:17AM
- Listing Office:
- eXp Realty : 320-500-4397
- MLS ID:
- 7135381

- General: Vinyl
- Parking: Detached Garage
- Roofing: Age 8 Years or LessAsphalt
- General: OneBlock
- Road/Access: City StreetCurbsPaved StreetsStreet Lights
- HOA Amenities: 0.0
- Originating MLS: northstar
- School District: Robbinsdale
- County: Hennepin
- Zoning: 1702924220036
- Fencing: FullPrivacy
- Water: City Water/Connected
- Sewer: City Sewer/Connected
- Source: northstar
This listing courtesy of eXp Realty
Monthly Payment
- Principal & Interest $
- Property Taxes $
- Home Insurance $
- VA Funding Fee $

 New - 2 days ago