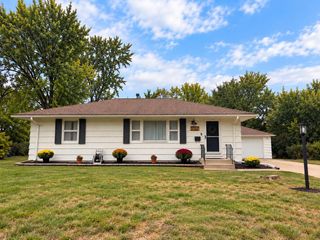
4237 Abbott Avenue N, Robbinsdale, MN 55422
- 3 beds |
- 2 baths |
- 1,819 sqft
 Single-Family Home
  Built in 1939
  6,534sqft lot
 2 car garage
  $217/sqft
  Listed 5 days ago
Property Description
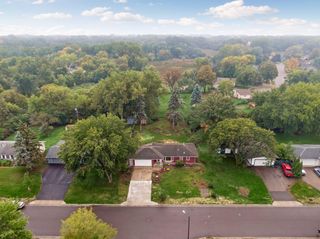
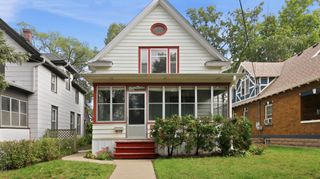
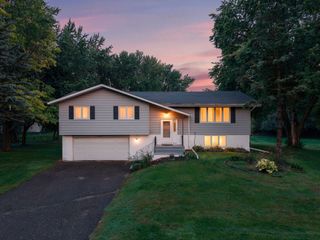
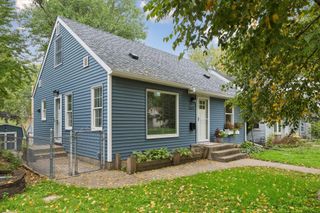
Introducing 4237 Abbott Avenue North in the Victory Memorial neighborhood of Robbinsdale, Minnesota. This charming one-and-a-half-story home offers three bedrooms, two bathrooms, and 1,819 finished square feet. Step inside to an inviting living room featuring a coved ceiling and large windows that fill the space with natural light. Hardwood floors flow into the dining room, while the enameled kitchen overlooks a beadboard sunroom. Two bedrooms and a full bathroom complete the main level. Upstairs, retreat to the private primary bedroom featuring a spacious walk-in closet. The lower level offers additional living space with a relaxing family room and adjacent three-quarter bathroom. Outside, enjoy a deck, patio, fenced backyard, and detached two-car garage. Recent improvements include a new main sewer pipe lining, new water pipes, new utility sink faucet with copper piping and outdoor spigot, reverse osmosis system, new main-level window treatments (excluding the kitchen and sunroom), fresh interior paint throughout (excluding the kitchen and sunroom), and replaced deck boards. Roof was replaced by the previous owner in 2019. Enjoy a convenient location near the breweries and restaurants of Downtown Robbinsdale, Sanborn Park with ball fields, tennis courts, an ice rink, and a fishing dock, plus miles of walking and biking along the Victory Memorial Parkway and Crystal Lake Regional Trail.
- Listing Status:
- Active
- Data Last Updated:
- October 5, 2026 at 3:16AM
- Listing Office:
- Compass : 952-283-0644
- MLS ID:
- 7132889

- General: Vinyl
- Parking: Detached Garage
- Roofing: Age 8 Years or LessAsphalt
- General: One and One HalfBlock
- Road/Access: City StreetCurbsPaved StreetsSidewalks
- HOA Amenities: 0.0
- Originating MLS: northstar
- School District: Robbinsdale
- County: Hennepin
- Zoning: 0502924210088
- Fencing: Vinyl
- Water: City Water/Connected
- Sewer: City Sewer/Connected
- Source: northstar
This listing courtesy of Compass
Monthly Payment
- Principal & Interest $
- Property Taxes $
- Home Insurance $
- VA Funding Fee $

 New - 2 days ago