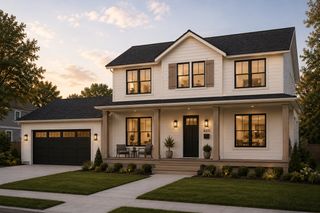
5104 Thotland Road, Golden Valley, MN 55422
- 3 beds |
- 4 baths |
- 3,345 sqft
 Single-Family Home
  Built in 2021
  0.33acre lot
 3 car garage
  $523/sqft
  Listed 19 days ago
Property Description
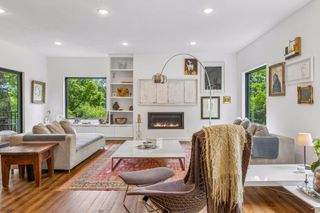
Perched above the landscape with serene views of Sweeney Lake, this custom contemporary residence combines dramatic architecture, exceptional craftsmanship, and effortless indoor-outdoor living. Designed by Chisel Architecture and built by Align Builders, the home is filled with natural light through expansive walls of glass. The open-concept main level features a refined kitchen with an oversized gathering island, inviting living spaces, a private lake-facing office, and a luxurious owner’s suite with a spa-inspired bath. A striking floating staircase leads to additional light-filled spaces, including a rooftop family room opening to a wraparound deck with beautiful water and city views. Additional features include an exercise room, multiple outdoor living areas, premium finishes, and a desirable Golden Valley location near downtown Minneapolis, Theodore Wirth Park, and West End. A rare combination of modern design, waterviews, and thoughtful functionality.
- Listing Status:
- Active
- Data Last Updated:
- August 6, 2026 at 2:17AM
- Listing Office:
- Investoration Real Estate : 612-787-2107
- MLS ID:
- 7110517

- General: StuccoWood
- Parking: Attached Garage
- Roofing: Age 8 Years or Less
- General: TwoPoured Concrete
- Road/Access: City Street
- HOA Amenities: 0.0
- Originating MLS: northstar
- School District: Robbinsdale
- County: Hennepin
- Zoning: 1902924220014
- Water: City Water/Connected
- Sewer: City Sewer/Connected
- Source: northstar
This listing courtesy of Investoration Real Estate
Monthly Payment
- Principal & Interest $
- Property Taxes $
- Home Insurance $
- VA Funding Fee $