5221 Olson Memorial Hwy Frontage Road, Golden Valley, MN 55422
- 3 beds |
- 2 baths |
- 2,235 sqft
 Single-Family Home
  Built in 1950
  0.3acre lot
 2 car garage
  $223/sqft
  Listed 8 days ago
Property Description
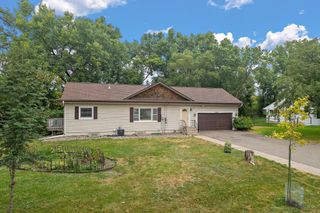
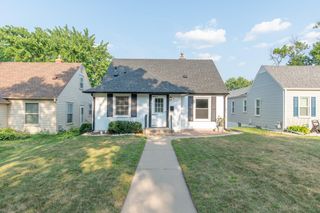
Welcome to this recently updated and beautifully maintained home in the Cloverleaf neighborhood of Golden Valley with quick access to downtown Minneapolis, Theodore Wirth Park, biking trails, shopping, dining and major highways. Located on a quiet frontage road with a sound barrier, it’s in the Hopkins School District and walking distance to Meadowbrook Elementary School, and part of the 30-home Cloverleaf community just north of Breck. The open flow of space from the 9’ picture window of the living room to the kitchen and dining area, through the French doors to the sunroom with two walls of windows and on to the south facing deck. The kitchen and both bathrooms were recently updated with cherry cabinets, tiled floors and sensitive lighting. Exterior updates include Hardie siding, architectural shingles, gutters with gutter guards and sunroom windows (2024), plus new LVP flooring, carpet and interior paint (2026). The lower level offers a generous family room with fireplace and adjoining office/flex room. Enjoy the beautifully landscaped, private backyard featuring a two-level 500 SF deck, mature trees (with night lighting), pond with fountain, and privacy fence. Move in ready with exceptional indoor and outdoor living.
- Listing Status:
- Active
- Data Last Updated:
- August 20, 2026 at 7:18AM
- Listing Office:
- DRG : 612-777-8005
- MLS ID:
- 7102094

- General: Cement Board
- Parking: Attached GarageFinished Garage
- Roofing: Age 8 Years or LessAsphalt
- General: OneOther
- Road/Access: City Street
- HOA Amenities: 0.0
- Originating MLS: northstar
- School District: Hopkins
- County: Hennepin
- Zoning: 1902924320009
- Fencing: PartialPrivacyWood
- Utilities: Circuit Breakers200+ Amp Service
- Water: City Water/Connected
- Sewer: City Sewer/Connected
- Source: northstar
This listing courtesy of DRG
Monthly Payment
- Principal & Interest $
- Property Taxes $
- Home Insurance $
- VA Funding Fee $

 New - 1 day ago