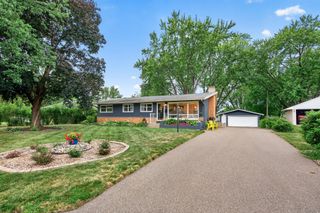
3240 Lilac Drive N, Golden Valley, MN 55422
- 4 beds |
- 3 baths |
- 2,440 sqft
 Single-Family Home
  Built in 1948
  1.55acre lot
 2 car garage
  $193/sqft
  Listed 6 days ago
Property Description
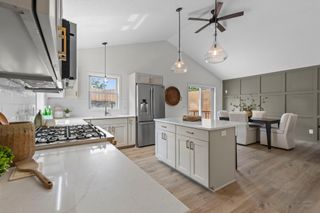
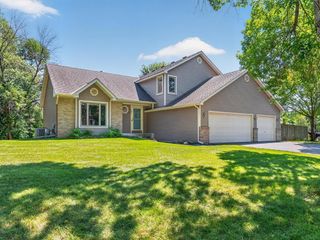
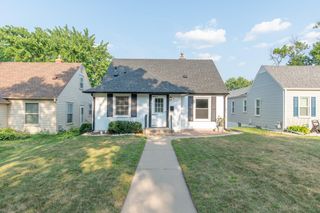
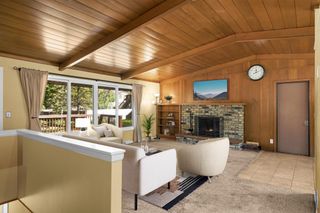
Welcome to a truly rare opportunity in Golden Valley. Nestled on more than 1.5 acres of beautifully landscaped grounds, this exceptional property offers the feeling of a private northwoods retreat right in the heart of the metro. A long driveway leads you to this meticulously maintained story-and-a-half home, where pride of ownership is evident throughout. Long-time owners have thoughtfully updated and improved the property over the years, highlighted by a professionally remodeled kitchen and stunning primary suite. The spacious main level features generous room sizes, large bedrooms, and an abundance of natural light streaming through the expansive bay window in the living room. Cozy up by the wood-burning fireplace or enjoy seamless indoor-outdoor living with a large deck overlooking the picturesque setting. The upper-level owner's retreat offers a private sanctuary complete with a sitting area ideal for relaxing, or used as a home office or reading nook, a spacious bedroom, full bath, walk-in closet, and exceptional storage. The lower level provides additional versatility with a cozy family room, guest space, workshop, and storage area. Major improvements include replacement windows, updated mechanicals, furnace, and air conditioning. A breezeway connecting the home and garage creates the perfect mudroom space, adding convenience to everyday living. Set on one of Golden Valley's most unique lots, this is a rare chance to enjoy privacy, nature, and abundant space without sacrificing proximity to everything the Twin Cities has to offer.
- Listing Status:
- Active
- Data Last Updated:
- August 20, 2026 at 7:18AM
- Listing Office:
- Edina Realty, Inc. : 952-285-3100
- MLS ID:
- 7126874

- General: StuccoStorage Shed
- Parking: Attached GarageAsphaltGarage Door Opener
- Roofing: Age Over 8 YearsAsphalt
- General: One and One HalfBlock
- Road/Access: City StreetCurbsPaved StreetsStreet LightsStorm Sewer
- HOA Amenities: 0.0
- Originating MLS: northstar
- School District: Robbinsdale
- County: Hennepin
- Zoning: 0702924230063
- Fencing: None
- Utilities: Circuit Breakers
- Water: City Water - In Street
- Sewer: City Sewer - In Street
- Source: northstar
This listing courtesy of Edina Realty, Inc.
Monthly Payment
- Principal & Interest $
- Property Taxes $
- Home Insurance $
- VA Funding Fee $

 New - 1 day ago