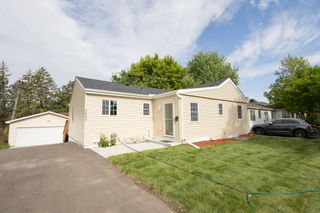
2628 Kentucky Avenue S, Saint Louis Park, MN 55426
- 5 beds |
- 3 baths |
- 2,587 sqft
 Single-Family Home
  Built in 1951
  6,534sqft lot
 1 car garage
  $203/sqft
  Listed 1 day ago
Property Description
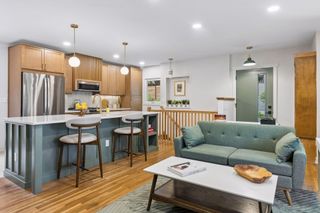
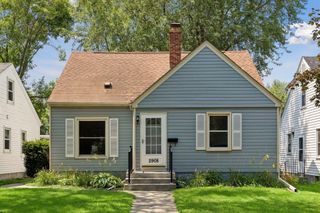
Beautifully renovated and move-in ready in a popular St. Louis Park location! This classic 1½-story offers a fresh, stylish interior and a surprisingly spacious and flexible floor plan. The vaulted addition creates a standout kitchen with a large center island, quartz countertops, stainless appliances and an adjoining dining/gathering space with room to make it your own. Hardwood floors and abundant natural light highlight the main-level living spaces, while the finished lower level adds a spacious family room and even more room to spread out. Five bedrooms provide terrific flexibility for guests, home offices and more, including an upper-level suite with private bath. Thoughtful improvements go well beyond the finishes, including full-perimeter drain tile and a brand-new roof. Outside, enjoy a great backyard, deck, new privacy fence and an oversized garage. A beautifully finished home with exceptional space, versatility and value!
- Listing Status:
- Active
- Data Last Updated:
- August 20, 2026 at 7:18AM
- Listing Office:
- Compass : 952-283-0644
- MLS ID:
- 7129451

- General: Vinyl
- Parking: Detached Garage
- Roofing: Age 8 Years or LessAsphalt
- General: One and One HalfBlock
- Road/Access: City Street
- HOA Amenities: 0.0
- Originating MLS: northstar
- School District: St. Louis Park
- County: Hennepin
- Zoning: 0811721420186
- Fencing: FullPrivacyWood
- Water: City Water/Connected
- Sewer: City Sewer/Connected
- Source: northstar
This listing courtesy of Compass
Monthly Payment
- Principal & Interest $
- Property Taxes $
- Home Insurance $
- VA Funding Fee $

 New - 2 days ago