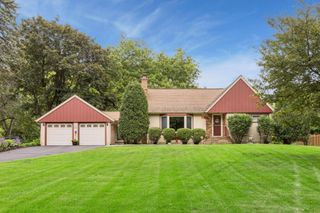
5900 Wisconsin Circle N, New Hope, MN 55428
- 4 beds |
- 3 baths |
- 2,361 sqft
 Single-Family Home
  Built in 1963
  0.28acre lot
 4 car garage
  $191/sqft
  Listed 1 day ago
Property Description
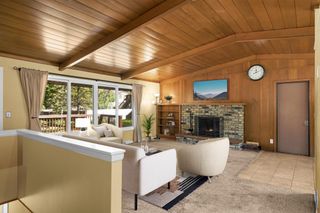
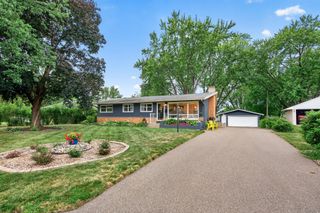
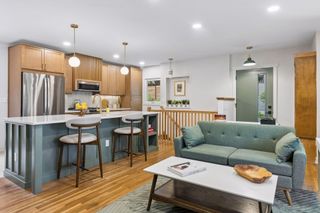
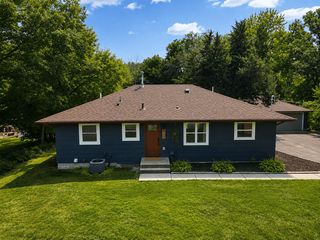
This one is truly special! Welcome to 5900 Wisconsin Circle N, a spacious and beautifully updated home offering exceptional flexibility, impressive upgrades, and a rare four-stall garage setup. Thoughtfully updated throughout, this home features new windows, numerous improvements, and quality finishes that make it truly move-in ready. The main-level kitchen has been majorly updated with top-of-the-line finishes, creating a beautiful and functional space for everyday living and entertaining. The home features 4 bedrooms, 3 bathrooms, and generous living spaces throughout, including a second hangout area that provides even more room to relax, entertain, or customize to fit your needs. The lower level offers additional flexible living space and features brand-new carpet. Outside, the possibilities continue with four garage stalls, two attached and two detached. The secondary garage is especially versatile and has been used as a workshop, with its own separate electrical service, and is currently set up as an additional hangout space. It is well insulated and offers endless possibilities for a workshop, hobby space, home business, recreation area, storage, or whatever best suits your lifestyle. The updates continue with a brand-new roof completed in August 2026, new windows throughout, and updates throughout the home. With thoughtful improvements, exceptional garage space, flexible living areas, and so many upgrades to mention, this home offers a combination that is truly hard to find. Ideally located near parks, shopping, dining, and major roadways, 5900 Wisconsin Circle is a one-of-a-kind opportunity you won't want to miss!
- Listing Status:
- Active
- Data Last Updated:
- August 20, 2026 at 7:18AM
- Listing Office:
- Keller Williams Premier Realty Lake Minnetonka : 952-475-0111
- MLS ID:
- 7129169

- General: StuccoWorkshopStorage Shed
- Pool: None
- Parking: Attached GarageDetached GarageConcreteFinished GarageGarage Door OpenerHeated GarageInsulated GarageTuckunder Garage
- Roofing: Age 8 Years or Less
- General: Split Entry (Bi-Level)Block
- Road/Access: City Street
- HOA Amenities: 0.0
- Originating MLS: northstar
- School District: Robbinsdale
- County: Hennepin
- Zoning: 0611821140025
- Fencing: None
- Water: City Water/Connected
- Sewer: City Sewer/Connected
- Source: northstar
This listing courtesy of Keller Williams Premier Realty Lake Minnetonka
Monthly Payment
- Principal & Interest $
- Property Taxes $
- Home Insurance $
- VA Funding Fee $

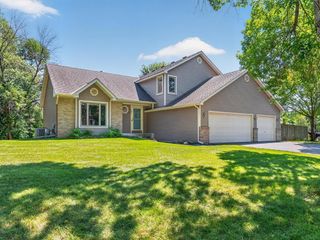
 New - 1 day ago