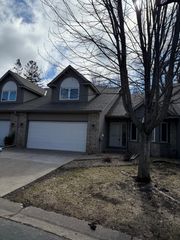
6051 Laurel Avenue 112, Golden Valley, MN 55416
- 2 beds |
- 2 baths |
- 1,838 sqft
 unknown
  Built in 1980
  5.55acre lot
 1 car garage
  $220/sqft
  Listed 26 days ago
Property Description
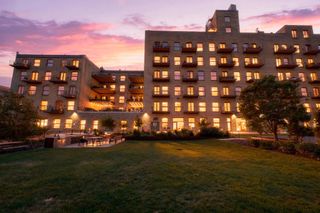
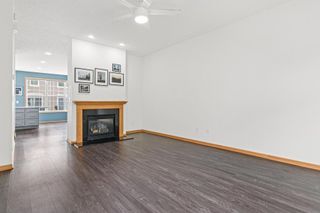
Extensively renovated with significant investment throughout, this beautifully updated home offers the rare opportunity to enjoy a like-new interior without the expense and disruption of remodeling. The stunning kitchen was completely transformed with custom soft-close cabinetry, quartz countertops and backsplash, and black stainless-steel appliances. The bathrooms have been thoughtfully renovated with new vanities, quartz countertops, undermount sinks, and a redesigned primary shower. Additional improvements include fresh paint throughout, new LVP flooring, updated LED lighting, new washer and dryer, updated plumbing and electrical, a new air conditioner, and Nest thermostat. * The thresholds to the sunroom were lowered to create a smoother transition between spaces, while an added third window panel enhances natural light and brings the outdoors in. * The HOA has completed an extensive capital improvement program, including a new roof, all new windows, elevator, entry bridges, walkways, railings, electrical transformer, and pickleball court updates. Upcoming improvements include new driveway and parking lot asphalt and updated outdoor lighting. Exceptional value with substantial investments already made by both the owner and the association.
- Listing Status:
- Active
- Data Last Updated:
- August 6, 2026 at 8:17PM
- Listing Office:
- Edina Realty, Inc. : 952-285-3100
- MLS ID:
- 7085832

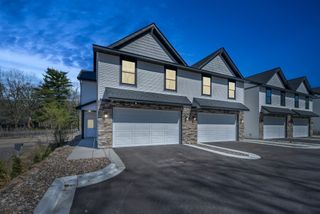
- General: Stone
- Pool: HeatedIndoorShared
- Parking: AssignedAttached GarageFloor DrainGarage Door OpenerGuest ParkingHeated GarageUnderground
- Roofing: Age 8 Years or Less
- General: OneBlock
- HOA Amenities: Car WashCommon GardenElevator(s)Hot TubIn-Ground Sprinkler SystemLobby EntranceOtherPatioSaunaSecurity BuildingTennis CourtsBuilding ExteriorCable TVControlled AccessHazard InsuranceHeatingInternetLawn CareMaintenance GroundsParkingProfessional MgmtRecreation FacilitySanitationSecurity SystemSewerShared AmenitiesSnow RemovalWater4093.89Quarterly
- Originating MLS: northstar
- School District: Hopkins
- County: Hennepin
- Zoning: 0411721220077
- Water: City Water/Connected
- Sewer: City Sewer/Connected
- Source: northstar
This listing courtesy of Edina Realty, Inc.
Monthly Payment
- Principal & Interest $
- Property Taxes $
- Home Insurance $
- VA Funding Fee $

 New - 2 days ago