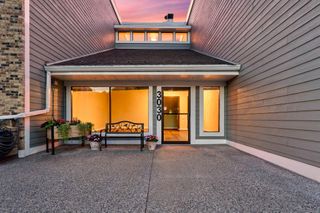
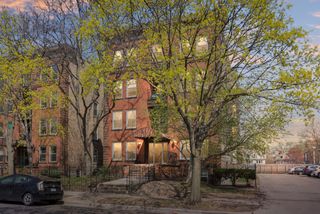
625 Wesley Commons Drive 47, Golden Valley, MN 55427
- 2 beds |
- 2 baths |
- 1,512 sqft
 Condominium
  Built in 2001
  —— sqft lot
  2 car garage
  $225/sqft
  Listed 15 days ago
Property Description
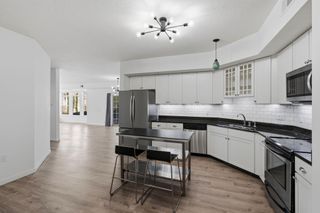
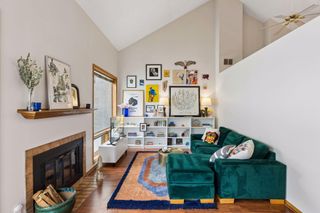
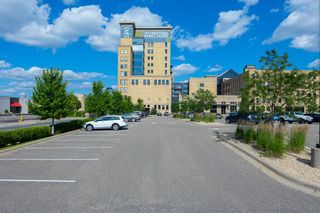
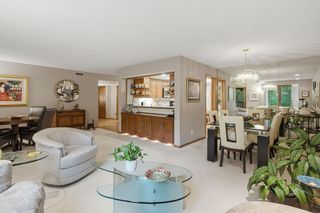
Welcome to easy living in the heart of Golden Valley! This beautifully maintained 2-bedroom, 2-bath condo offers comfort, convenience, and a true sense of community. Step inside to discover new flooring that adds a fresh, modern touch throughout the home, great kitchen with a center island and tremendous storage space. Enjoy the convenience of two underground parking stalls along with a private lockable storage cage, providing plenty of room for your seasonal items and extra belongings. The building's elevator is located just across the hallway, making everyday living exceptionally convenient. Relax on your private space overlooking a beautifully landscaped courtyard, where mature trees and peaceful surroundings create the perfect place to unwind. Residents appreciate the quiet atmosphere, friendly and supportive neighbors, and the pride of ownership throughout the community. Outdoor enthusiasts will love being just steps from Wesley Park, offering walking trails, green space, and recreational opportunities. The location is hard to beat, with restaurants, coffee shops, grocery stores, shopping, medical services, and everyday conveniences all within walking distance, making it easy to enjoy everything Golden Valley has to offer. Newer HVAC (2024), New water heater (2026), New flooring (2026). Whether you're looking to simplify your lifestyle, downsize, or enjoy low-maintenance living in a highly desirable location, this exceptional condo is ready to welcome you home.
- Listing Status:
- Active
- Data Last Updated:
- September 23, 2026 at 7:16AM
- Listing Office:
- Coldwell Banker Realty : 952-473-3000
- MLS ID:
- 7140666

- General: StoneVinyl
- Parking: ConcreteFloor DrainGarage Door OpenerGuest ParkingSecuredStorageUnderground
- Roofing: Age 8 Years or LessAsphalt
- General: OneBlock
- Road/Access: City StreetPrivate RoadSidewalksStreet Lights
- HOA Amenities: Common GardenElevator(s)In-Ground Sprinkler SystemSecurity LightingTrail(s)Building ExteriorHazard InsuranceInternetLawn CareMaintenance GroundsParkingProfessional MgmtSanitationSewerShared AmenitiesSnow RemovalWater707.0Monthly
- Originating MLS: northstar
- School District: Hopkins
- County: Hennepin
- Zoning: 3111821140159
- Fencing: None
- Utilities: Circuit Breakers150 Amp Service
- Water: City Water/Connected
- Sewer: City Sewer/Connected
- Source: northstar
This listing courtesy of Coldwell Banker Realty
Monthly Payment
- Principal & Interest $
- Property Taxes $
- Home Insurance $
- VA Funding Fee $