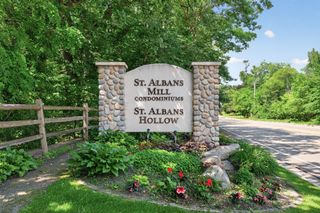
3030 Saint Albans Mill Road 215, Minnetonka, MN 55305
- 2 beds |
- 2 baths |
- 1,415 sqft
 Condominium
  Built in 1983
  0.88acre lot
 1 car garage
  $261/sqft
  Listed 19 days ago
Property Description
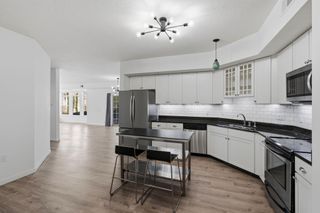
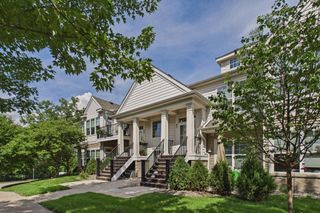
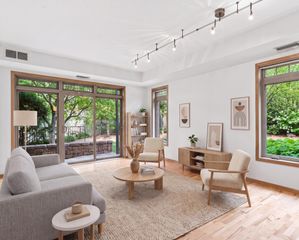
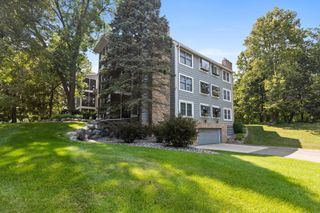
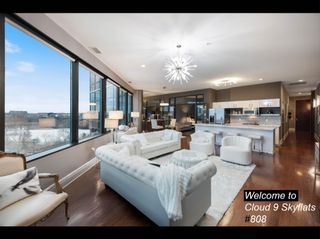
Welcome home to this beautifully updated end-unit condo in a prime Minnetonka location! Offering the perfect blend of comfort, style, and convenience, this spacious home features a bright white kitchen with stainless steel appliances, granite countertops, and plenty of cabinet space. The open and inviting layout includes two generously sized bedrooms, including a spacious primary suite with a walk-in closet and fully updated bathroom. Enjoy your morning coffee or unwind at the end of the day on the screened-in balcony, offering a comfortable outdoor retreat. Residents enjoy an impressive array of shared amenities, including two pools—one indoor and one outdoor—tennis courts, community rooms, and more. Whether you're looking to relax, stay active, or connect with neighbors, this community has something for everyone. Priced to sell! Don't miss your opportunity to own a beautifully updated home in a highly desirable Minnetonka location.
- Listing Status:
- Active
- Data Last Updated:
- September 23, 2026 at 7:16AM
- Listing Office:
- RE/MAX Results : 763-323-8080
- MLS ID:
- 7139259

- General: Cement Board
- Pool: Below GroundHeatedIndoorOutdoorShared
- Parking: Underground
- Roofing: Age Over 8 Years
- General: OneBlock
- Road/Access: No Outlet/Dead End
- HOA Amenities: Elevator(s)In-Ground Sprinkler SystemLobby EntranceSecurity BuildingTennis CourtsBuilding ExteriorCable TVControlled AccessGasHazard InsuranceHeatingLawn CareMaintenance GroundsProfessional MgmtSanitationSewerShared AmenitiesSnow RemovalWater824.0Monthly
- Originating MLS: northstar
- School District: Hopkins
- County: Hennepin
- Zoning: 1411722210335
- Water: City Water/Connected
- Sewer: City Sewer/Connected
- Source: northstar
This listing courtesy of RE/MAX Results
Monthly Payment
- Principal & Interest $
- Property Taxes $
- Home Insurance $
- VA Funding Fee $