3020 Saint Albans Mill Road 205, Hopkins, MN 55305
- 2 beds |
- 2 baths |
- 1,318 sqft
 Condominium
  Built in 1981
  —— sqft lot
  1 car garage
  $227/sqft
  Listed 2 months ago
Property Description
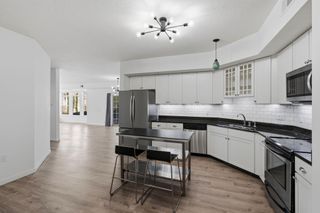
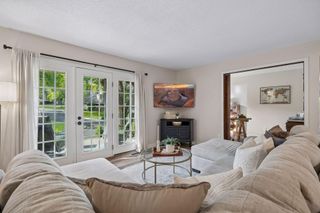
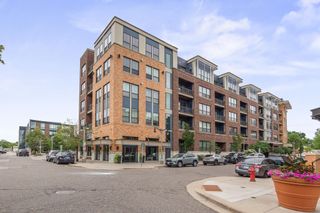
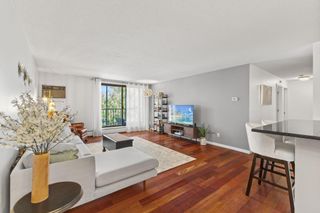
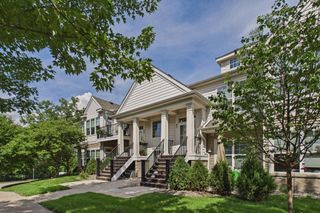
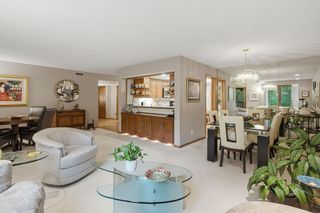
Move-in ready and absolutely the best of the three buildings in the highly rated Saint Albans Mill Condominium complex of three buildings. This two Bedroom/two bathroom with in-unit laundry room, offers fresh carpeting throughout, wood burning fireplace in living room, east facing three season porch and access to all that makes the Saint Albans Mill Complex the most desirable and still moderately priced association in Minnetonka. The building has a 2026 NEW Flat Roof, with no special assessment required. New three season porches and all concrete siding installed 5 years ago, make this the ideal choice for those wanting to live in Saint Albans Mill. Shared amenities include an inground, heated swimming pool, heated whirlpool, a dry sauna, a modest but very fine exercise room, a very spacious and welcoming community/party room as well as an outdoor patio with two gas grills that overlooks Minnehaha Creek. Private underground, heated parking garage that is fabulously well lit and ncludes a fantastic car wash, is immaculately clean and offers extra storage space at your very own, very personal, #3, parking space. The garage also offers extra bicycle parking.
- Listing Status:
- Active
- Data Last Updated:
- September 23, 2026 at 6:16AM
- Listing Office:
- Coldwell Banker Realty - Lakes : 612-920-5605
- MLS ID:
- 7109608

- General: Brick VeneerCement Board
- Pool: Below GroundHeatedIndoorOutdoorShared
- Parking: AssignedAsphaltShared DrivewayGarage Door OpenerGuest ParkingHeated GarageParking LotPaved LotStorageUnderground
- Roofing: Age Over 8 YearsAsphaltFlat
- General: OneBlock
- Road/Access: Paved StreetsPrivate Road
- HOA Amenities: Car WashCommon GardenElevator(s)In-Ground Sprinkler SystemLobby EntrancePatioSaunaSecurity BuildingTennis CourtsTrail(s)Building ExteriorCable TVControlled AccessGasHazard InsuranceInternetLawn CareOtherMaintenance GroundsParkingProfessional MgmtSanitationSecurity StaffSecurity SystemSewerShared AmenitiesSnow RemovalWater800.0Monthly
- Originating MLS: northstar
- School District: Hopkins
- County: Hennepin
- Zoning: 1411722210342
- Fencing: None
- Water: City Water/Connected
- Sewer: City Sewer/Connected
- Source: northstar
This listing courtesy of Coldwell Banker Realty - Lakes
Monthly Payment
- Principal & Interest $
- Property Taxes $
- Home Insurance $
- VA Funding Fee $