6051 Laurel Avenue 207, Golden Valley, MN 55416
- 2 beds |
- 2 baths |
- 1,363 sqft
 Condominium
  Built in 1980
  —— sqft lot
  1 car garage
  $220/sqft
  Listed 4 days ago
Property Description
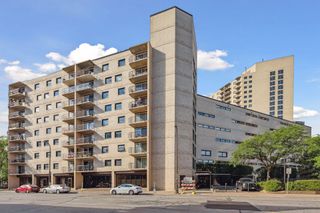
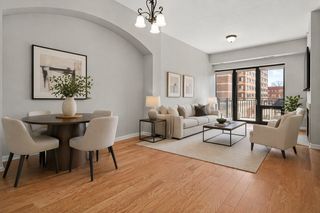
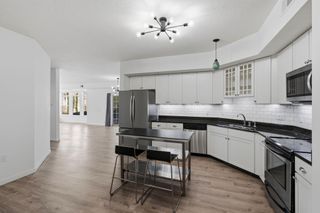
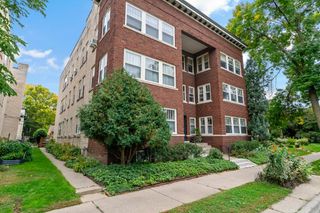
2-bedroom, 2-bath condo offering true one-level living with exceptional space and an impressive collection of resort-style amenities, both inside and out! Located in desirable Golden Valley, close to shopping, dining, trails, and major roads while still offering a quiet, well-maintained setting. Spacious, light-filled living room with plush carpet and generous layout for relaxing or entertaining. Sliding glass doors extend the living space into a three-season porch with walls of windows overlooking green space, creating an inviting feel. The walk-through kitchen features white cabinetry, tile flooring, counter seating, and seamless flow into the main living and dining areas, plus a convenient built-in desk/drop zone. The primary suite offers plush carpet, serene views, oversized closet, and a private bath with dual vanity, walk-in shower, and extensive storage. A spacious second bedroom includes built-ins, wood beam accents, and direct porch access, ideal for a bedroom or office use. A full bath and in-unit laundry with sink and cabinetry add convenience. Beyond the unit, the community delivers unmatched amenities: secured storage, underground parking, car wash bay, greenhouse, and outdoor patio with firepit and grills. Indoor amenities include a fitness center, workshop, fireside lounge with a bar and pool table, and library. Wellness features include an indoor pool, hot tub, sauna, and locker rooms, while outdoor recreation offers tennis and pickleball courts and walking trails nearby. Spacious, comfortable living combined with incredible amenities means you’ll love being home, and may never want to leave!
- Listing Status:
- Active
- Data Last Updated:
- October 5, 2026 at 12:17PM
- Listing Office:
- eXp Realty : 320-500-4397
- MLS ID:
- 7152951

- General: Stone
- Pool: Below GroundIndoorShared
- Parking: AssignedAttached GarageCoveredGarage Door OpenerGuest ParkingHeated GarageParking GarageStorageUnderground
- Roofing: Flat
- General: OneBlock
- Road/Access: No Outlet/Dead EndPaved StreetsPrivate Road
- HOA Amenities: Car WashCommon GardenElevator(s)Hot TubLobby EntranceOtherPatioSaunaTennis CourtsBuilding ExteriorControlled AccessGasHeatingInternetLawn CareOtherMaintenance GroundsParkingProfessional MgmtRecreation FacilitySanitationSecurity SystemSewerShared AmenitiesSnow RemovalWater2964.38Quarterly
- Originating MLS: northstar
- School District: Hopkins
- County: Hennepin
- Zoning: 0411721220090
- Fencing: None
- Water: City Water/Connected
- Sewer: City Sewer/Connected
- Source: northstar
This listing courtesy of eXp Realty
Monthly Payment
- Principal & Interest $
- Property Taxes $
- Home Insurance $
- VA Funding Fee $

 New - 3 days ago