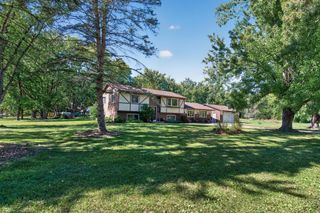
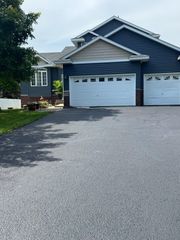
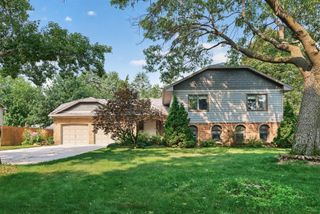
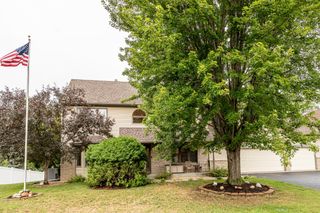
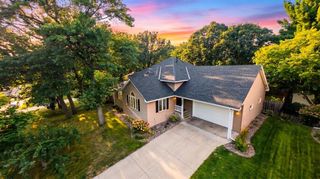
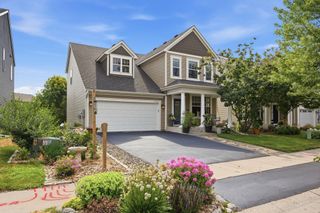
13330 Isanti Street NE, Ham Lake, MN 55304
- 3 beds |
- 3 baths |
- 3,564 sqft
 Single-Family Home
  Built in 1986
  0.55acre lot
 2 car garage
  $119/sqft
  Listed 13 days ago
Property Description
Spacious rambler in a prime Ham Lake location offering 3,600 finished square feet, true one-level living and an incredible indoor/outdoor lifestyle. Situated on a gorgeous lot with over a half-acre of usable backyard, the home features more than 1,200 square feet of custom decking, a large patio, oversized storage shed and oversized heated garage. The expansive main level offers nearly 1,900 square feet with vaulted ceilings, a beautiful brick wood-burning fireplace, three bedrooms, main-level laundry and a private primary suite. The fully finished lower level adds tremendous living space with a huge recreation room, private office, sauna and plenty of flexibility to accommodate additional bedrooms, an exercise room or other future needs. Thoughtfully designed with enhanced accessibility features including an elevator providing easy access to the lower level, garage ramping and more. A rare opportunity to find this much finished space, a beautiful usable yard, exceptional outdoor living and added accessibility in such a desirable Ham Lake setting. An incredible value and truly one-of-a-kind opportunity!
- Listing Status:
- Active
- Data Last Updated:
- October 5, 2026 at 7:16AM
- Listing Office:
- RE/MAX Results : 763-591-6000
- MLS ID:
- 7146552

- General: Metal
- Parking: Attached GarageConcreteHeated GarageInsulated Garage
- Roofing: Age 8 Years or LessAsphalt
- General: OneWood
- Road/Access: City StreetPaved Streets
- HOA Amenities: 0.0
- Originating MLS: northstar
- School District: Anoka-Hennepin
- County: Anoka
- Zoning: 333223330049
- Fencing: Wood
- Water: Well
- Sewer: Private Sewer
- Source: northstar
This listing courtesy of RE/MAX Results
Monthly Payment
- Principal & Interest $
- Property Taxes $
- Home Insurance $
- VA Funding Fee $