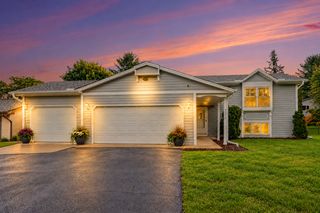
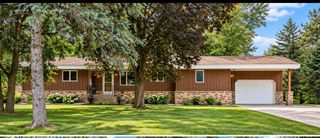
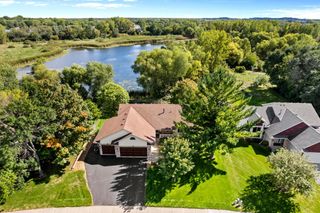
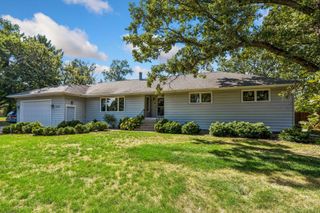
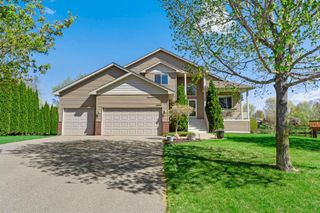
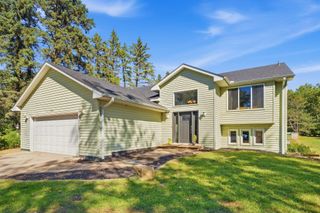
7381 Leonard Avenue, Lino Lakes, MN 55014
- 4 beds |
- 2 baths |
- 3,029 sqft
 Single-Family Home
  Built in 1979
  1.25acre lot
 2 car garage
  $149/sqft
  Listed 11 days ago
Property Description
This amazing home features 4 bedrooms, 2 nicely updated baths, and a huge amusement room with an electric-burning stove that walks out to 1.25 acres with a gorgeous patio and brand-new deck in 2026!Enjoy coffee on your 4 season porch overlooking your private backyard. The spacious kitchen features brand-new flooring and flows right into a lovely four-season sunroom overlooking the panoramic backyard—perfect for entertaining family and friends. The large 26x26 garage is perfect for all your toys, with electrical, a workbench, and tons of shelving added in 2023. The home offers a nice split layout with a separate entrance, creating a wonderful option for generational living. This area includes a newly renovated kitchenette with all-new doors, hardware, lighting, new fridge, and all new flooring in LL 2025, along with 2 spacious bedrooms—one with a new cedar closet added in 2023—and an updated 3/4 bath with a new shower, vanity, lighting, toilet, and shelving in 2025. Just up a small stairway, the great room walks out to the large new patio added in 2025, deck, and backyard with a fire-pit and detachable grill. Additional updates include an updated septic in 2026, new furnace and AC in October 2025, new carpet in the lowest level and stairs in 2025, and fresh paint throughout. Most windows were replaced with Renewal by Andersen in 2006.
- Listing Status:
- Active
- Data Last Updated:
- October 5, 2026 at 7:16AM
- Listing Office:
- Realty ONE Group Choice : 763-400-3680
- MLS ID:
- 7146875

- General: StoneCement BoardStuccoWood
- Parking: Detached GarageConcreteGarage Door OpenerNo Int Access to Dwelling
- Roofing: Age Over 8 YearsAsphaltPitched
- General: Three Level SplitBlock
- Road/Access: City StreetPaved Streets
- HOA Amenities: 0.0
- Originating MLS: northstar
- School District: Centennial
- County: Anoka
- Zoning: 183122320005
- Fencing: None
- Utilities: 200+ Amp Service
- Water: Private
- Sewer: Mound SepticSeptic System Compliant - Yes
- Source: northstar
This listing courtesy of Realty ONE Group Choice
Monthly Payment
- Principal & Interest $
- Property Taxes $
- Home Insurance $
- VA Funding Fee $