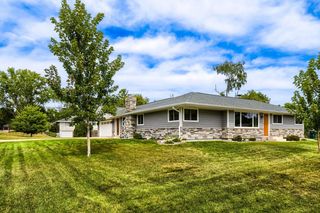
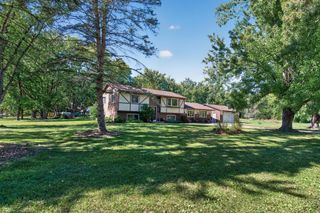
5710 Turtle Lake Road, Shoreview, MN 55126
- 5 beds |
- 2 baths |
- 2,662 sqft
 Single-Family Home
  Built in 1985
  9,975sqft lot
 3 car garage
  $182/sqft
  Listed 4 days ago
Property Description
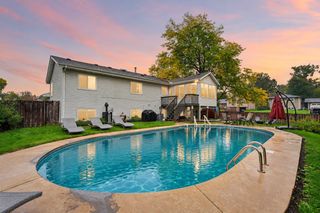
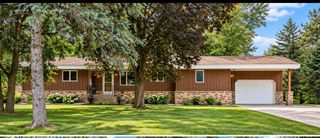
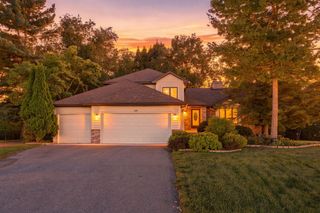
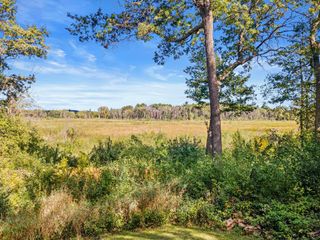
Welcome home to cozy mornings, lively gatherings, and room for everyone! This five-bedroom, two-bath home offers inviting spaces for every mood and occasion. Settle in by the gas fireplace in the main-level family room, sip your morning coffee in the sunroom, or bring on the games and movie nights in the lower-level recreation room. Fresh updates include new interior and exterior paint, new carpet throughout, new gutters, and a newer roof. Take the fun outside to the freshly painted deck—ready for summer dinners and relaxing evenings. Fresh edging, mulch, and rock await your personal landscaping touch, while the three-car garage offers space for vehicles, hobbies, and all the extras. Spacious level backyard. Come picture the memories you’ll make here! Quick close possible. House is vacant - interior photos have been virtually staged.
- Listing Status:
- Active
- Data Last Updated:
- October 5, 2026 at 7:16AM
- Listing Office:
- Keller Williams Classic Realty : 763-746-4900
- MLS ID:
- 7098858

- General: Wood
- Parking: Attached GarageAsphaltGarage Door Opener
- Roofing: Age Over 8 YearsAsphaltPitched
- General: Split Entry (Bi-Level)Block
- Road/Access: City StreetCurbsPaved Streets
- HOA Amenities: 0.0
- Originating MLS: northstar
- School District: Mounds View
- County: Ramsey
- Zoning: 013023420043
- Fencing: None
- Utilities: Circuit Breakers
- Water: City Water/Connected
- Sewer: City Sewer/Connected
- Source: northstar
This listing courtesy of Keller Williams Classic Realty
Monthly Payment
- Principal & Interest $
- Property Taxes $
- Home Insurance $
- VA Funding Fee $