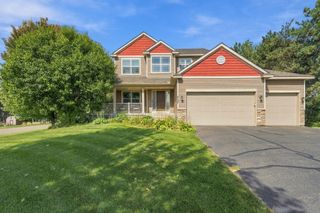
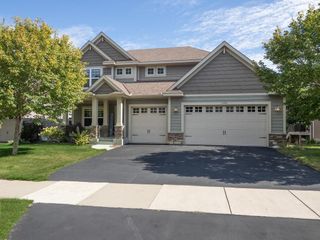
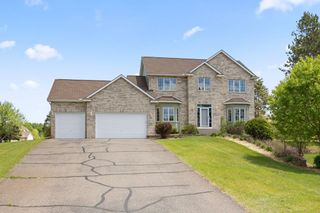
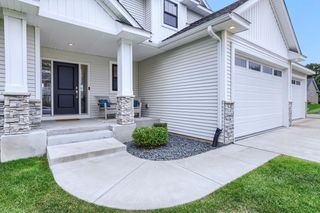
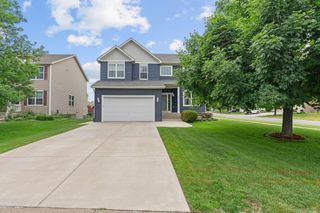
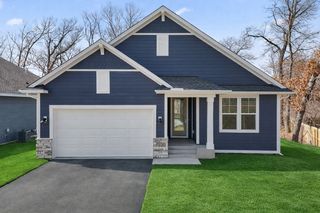
14731 Naples Street NE, Ham Lake, MN 55304
- 5 beds |
- 3 baths |
- 3,812 sqft
 Single-Family Home
  Built in 2015
  0.85acre lot
 3 car garage
  $177/sqft
  Listed 2 months ago
Property Description
If you love entertaining and BIG OPEN Floor Plans, this is the one for you! From the two story 14x16 Ceramic Foyer, to the massive vaulted Living Room , Dining Room & Kitchen with Engineered HWF, the Open Feeling just invites you in!! The Kitchen has Custom Cabinets with Granite Counters, a Huge Center Island & SS appliances! There are built in Hutches in the Dining Room & patio doors that walk out to a 19x16 Composite Deck. There are 3 large bedrooms up and 2 more down with brand new carpet. The large owner's suite has a walk in closet and an ensuite with ceramic floors & shower & a jetted tub! It also has a dual sink vanity! Now, to the lower level FR that also has engineered HWF.....Enjoy 32x28 ft of FUN! Room for ANY size gathering! A Corner gas fireplace, Bar area, built in speakers system and SO MUCH MORE! The patio doors lead out to a 58x22 patio for even more space! There is another beautiful Ceramic bath too! Custom blinds throughout too! Hurry to see!
- Listing Status:
- Active
- Data Last Updated:
- September 22, 2026 at 2:19PM
- Listing Office:
- RE/MAX Results : 763-323-8080
- MLS ID:
- 7103030

- General: StoneCement Board
- Parking: Attached GarageConcreteElectricFinished GarageGarage Door OpenerHeated GarageInsulated GarageParking GarageStorage
- Roofing: Age Over 8 YearsArchitectural ShingleAsphalt
- General: Split Entry (Bi-Level)Block
- Road/Access: City Street
- HOA Amenities: 0.0
- Originating MLS: northstar
- School District: Anoka-Hennepin
- County: Anoka
- Zoning: 263223220024
- Fencing: Chain LinkPartial
- Utilities: Circuit Breakers200+ Amp Service
- Water: Well
- Sewer: Septic System Compliant - YesTank with Drainage Field
- Source: northstar
This listing courtesy of RE/MAX Results
Monthly Payment
- Principal & Interest $
- Property Taxes $
- Home Insurance $
- VA Funding Fee $