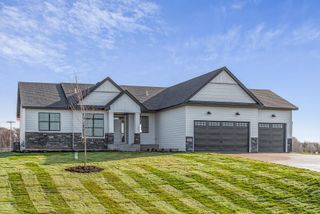
1705 171st Avenue NE, Ham Lake, MN 55304
- 3 beds |
- 2 baths |
- 1,690 sqft
 Single-Family Home
 Built in 2026
 0.88acre lot
 3 car garage
 $429/sqft
 Listed 8 days ago
Property Description
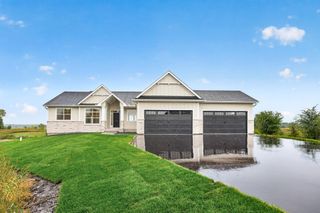
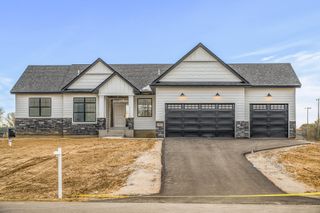
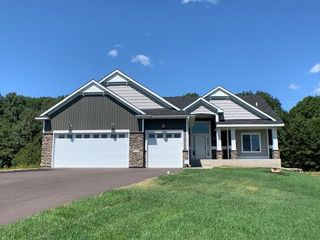
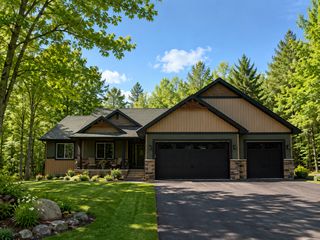
Brand new construction, ONE LEVEL living with massive garage space, including indoor RV space that measures 15x53'!!!! This open concept one level home features heated floors in home AND garage, vaulted ceilings, large windows with transoms, an 8' slider that leads to a rear patio, paneled doors, engineered hardwood and tile floors. The beautiful kitchen includes SS appliances, tile backsplash with under cabinetry lighting, custom cabinetry with soft close doors & drawers, quartz countertops, a 9' center island and a massive walk-in pantry. The owner's suite is located away from the other two bedrooms and includes pretty views of the lot behind, a large walk-in closet, a large bath with heated tile floors, double sinks, quartz counter tops and a gorgeous roll-in tile shower with a custom glass door. A perfectly appointed entertainment area includes a bar with beverage refrigerator, backsplash, under cabinet lighting and more storage. The laundry room is conveniently located just inside the garage and includes automatic lighting, closet, sink, custom upper & lower cabinets and heated tile flooring. Two additional bedrooms with a full bath between has heated tile flooring, linen closet and quartz countertops. The utility room is perfectly placed inside the oversized garage. The incredible heated (in-floor) garage includes RV space, complete with a 13.6 door!! The main garage is 24'x 26' deep. The irrigation system, retaining walls and sod are already in place! Quality construction. Don't wait!
- Listing Status:
- Active
- Data Last Updated:
- November 19, 2026 at 7:18AM
- Listing Office:
- LPT Realty, LLC : 763-772-8025
- MLS ID:
- 7171318

- General: StoneVinyl
- Pool: None
- Parking: Attached GarageAsphaltFinished GarageHeated GarageInsulated GarageOtherRV Access/Parking
- Roofing: Age 8 Years or LessAsphaltPitched
- General: OnePoured ConcreteSlab
- Road/Access: City StreetPaved Streets
- HOA Amenities: 0.0
- Originating MLS: northstar
- School District: Anoka-Hennepin
- County: Anoka
- Zoning: 083223110018
- Fencing: None
- Utilities: 200+ Amp Service
- Water: Private
- Sewer: Private SewerSeptic System Compliant - YesTank with Drainage Field
- Source: northstar
This listing courtesy of LPT Realty, LLC
Monthly Payment
- Principal & Interest $
- Property Taxes $
- Home Insurance $
- VA Funding Fee $