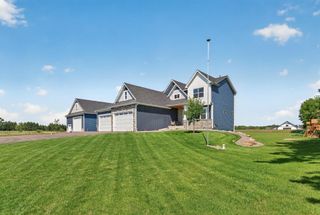
883 174th Avenue NE, Ham Lake, MN 55304
- 3 beds |
- 2 baths |
- 1,919 sqft
 Single-Family Home
  Built in 2026
  1.08acre lot
 4 car garage
  $365/sqft
  Listed 21 days ago
Property Description
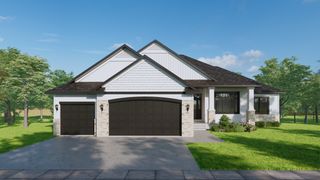
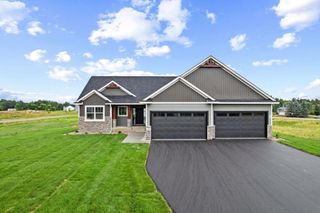
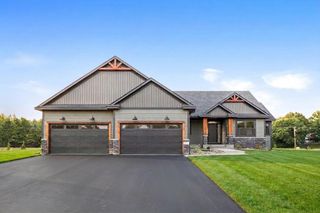
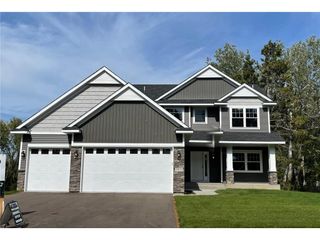
Introducing The Cassey, a brand-new rambler floor plan thoughtfully designed for one-level living. Nestled on a spacious homesite in Ham Lake and located within the highly sought-after Andover School District, this new construction home is move-in-ready. The inviting layout features 3 bedrooms and 2 bathrooms, with all bedrooms conveniently located on the main level. The private primary suite offers a walk-in tile shower, double sinks, and a generous walk-in closet. Mid-level walk-out with direct backyard access. The main level showcases an open-concept design filled with natural light. The kitchen is completed with quartz countertops, a large center island, and seamless flow into the dining and living areas. Gather around the stone-surround fireplace or enjoy the nearby parks and trails. Additional highlights include a convenient main-level laundry room, an oversized 4-car garage with ample space for vehicles, storage, or hobbies, and an unfinished lower level ready for future bedrooms, a family room, or the custom space you’ve always envisioned. Be among the first to experience this exciting new floor plan.
- Listing Status:
- Active
- Data Last Updated:
- August 20, 2026 at 1:17PM
- Listing Office:
- Keller Williams Classic Realty : 763-746-4900
- MLS ID:
- 7091870

- General: StoneVinyl
- Parking: Attached GarageAsphaltInsulated GarageMultiple Garages
- Roofing: Age 8 Years or LessArchitectural ShingleAsphalt
- General: OnePoured Concrete
- Road/Access: City Street
- HOA Amenities: 0.0
- Originating MLS: northstar
- School District: Anoka-Hennepin
- County: Anoka
- Zoning: 063223440027
- Fencing: None
- Utilities: Circuit Breakers200+ Amp Service
- Water: Well
- Sewer: Private SewerSeptic System Compliant - YesTank with Drainage Field
- Source: northstar
This listing courtesy of Keller Williams Classic Realty
Monthly Payment
- Principal & Interest $
- Property Taxes $
- Home Insurance $
- VA Funding Fee $

 New - 2 days ago