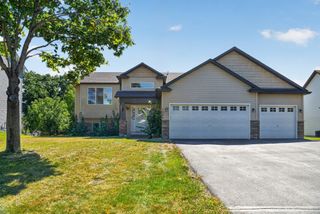
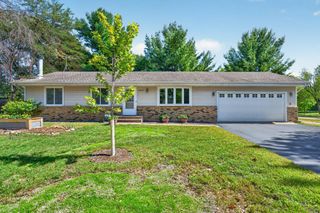
1939 168th Avenue NE, Ham Lake, MN 55304
- 4 beds |
- 2 baths |
- 2,486 sqft
 Single-Family Home
  Built in 1979
  0.71acre lot
 4 car garage
  $169/sqft
  Listed 20 days ago
Property Description
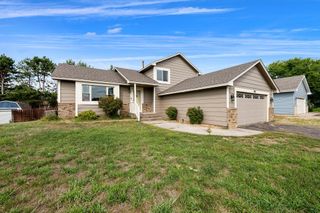
Welcome to this spacious Ham Lake home offering plenty of room to spread out, inside and out! Situated on a generous lot surrounded by mature trees, this home features multiple living and gathering spaces across several levels. The bright main-level living room flows into the kitchen and dining area, where abundant cabinetry, a center island and access to the expansive deck make everyday living and entertaining easy. Three main level bedrooms offer flexibility for a variety of needs, while the lower levels provide even more space, including a large family room and fourth bedroom. Outside, enjoy a sprawling backyard, mature shade trees and a large multi-level deck ready for relaxing or gathering with friends and family. An attached garage plus an additional detached garage/outbuilding provide excellent space for vehicles, toys, hobbies and storage. Enjoy a peaceful residential setting while remaining close to Ham Lake's parks, trails and everyday conveniences. A wonderful opportunity with plenty of space and potential to make it your own!
- Listing Status:
- Active
- Data Last Updated:
- September 21, 2026 at 5:19AM
- Listing Office:
- Realty ONE Group Choice : 763-400-3680
- MLS ID:
- 7137602

- General: StoneVinylGarage(s)
- Pool: None
- Parking: Attached GarageDetached GarageConcreteHeated Garage
- Roofing: Age 8 Years or LessAsphalt
- General: Split Entry (Bi-Level)Block
- Road/Access: City Street
- HOA Amenities: Other13.0Annually
- Originating MLS: northstar
- School District: Anoka-Hennepin
- County: Anoka
- Zoning: 093223320013
- Fencing: Chain Link
- Utilities: Circuit Breakers100 Amp Service
- Water: Private
- Sewer: Private Sewer
- Source: northstar
This listing courtesy of Realty ONE Group Choice
Monthly Payment
- Principal & Interest $
- Property Taxes $
- Home Insurance $
- VA Funding Fee $