15233 Urbank Street NE, Ham Lake, MN 55304
- 4 beds |
- 1 bath |
- 2,119 sqft
 Single-Family Home
  Built in 1973
  0.41acre lot
 2 car garage
  $165/sqft
  Listed 11 days ago
Property Description
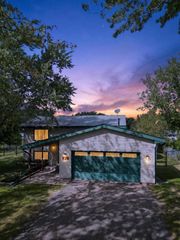
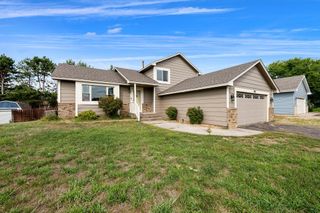
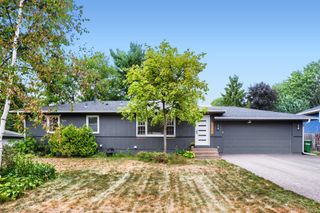
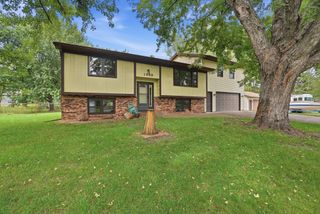
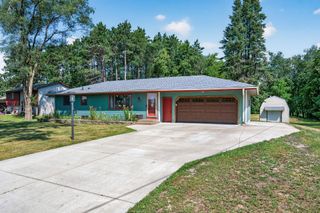
Immaculately clean and exceptionally well maintained, this wonderful Ham Lake home offers the kind of pride of ownership you can see the moment you walk through the door. Thoughtfully cared for over the years, the home combines comfortable living spaces with a peaceful country setting and plenty of room to enjoy the outdoors. The bright kitchen opens toward the deck and backyard, while the beautiful knotty-pine family room creates a warm and inviting gathering space featuring a charming corner stone fireplace. The deck provides an ideal spot for morning coffee, evening relaxation, or entertaining friends and family. Set on a beautiful corner lot, the property features a spacious backyard framed by gorgeous mature pines, offering privacy and a wonderful connection to nature. Gardeners will appreciate the established garden boxes, perfect for growing vegetables, herbs, or flowers. The oversized shed with loft provides an abundance of additional storage for lawn equipment, tools, recreational gear, hobbies, and more. Located in a quiet country neighborhood, this property delivers the peaceful atmosphere many buyers desire while remaining conveniently located for an easy commute to the Twin Cities. Enjoy nearby parks, trails, lakes, restaurants, shopping, and everyday conveniences, with easy access to Highway 65 and the north metro. A home that has been lovingly maintained, a beautiful private-feeling yard, great outdoor spaces, and a location that offers both tranquility and convenience. This is a special opportunity to enjoy the best of Ham Lake living.
- Listing Status:
- Active
- Data Last Updated:
- September 21, 2026 at 4:16AM
- Listing Office:
- RE/MAX Advantage Plus : 763-755-1100
- MLS ID:
- 7141553

- General: StoneVinylStorage Shed
- Parking: Attached GarageAsphaltGarage Door OpenerHeated Garage
- Roofing: Age Over 8 YearsArchitectural Shingle
- General: OneBlock
- Road/Access: City StreetPaved Streets
- HOA Amenities: 0.0
- Originating MLS: northstar
- School District: Anoka-Hennepin
- County: Anoka
- Zoning: 213223410016
- Water: Well
- Sewer: Private Sewer
- Source: northstar
This listing courtesy of RE/MAX Advantage Plus
Monthly Payment
- Principal & Interest $
- Property Taxes $
- Home Insurance $
- VA Funding Fee $