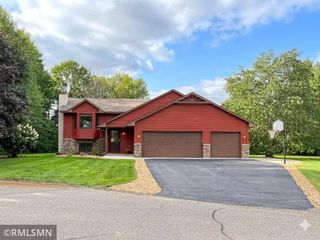
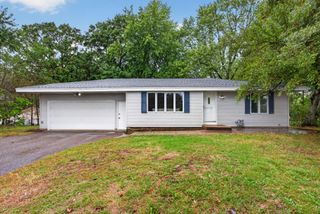
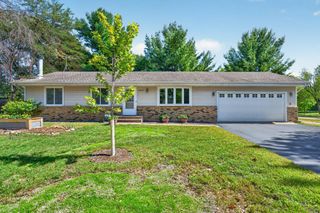
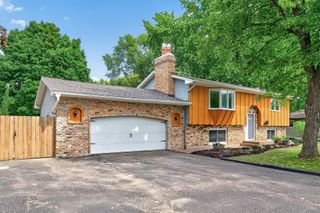
2051 Deerwood Lane NE, Wyoming, MN 55092
- 4 beds |
- 2 baths |
- 1,786 sqft
 Single-Family Home
  Built in 1974
  0.45acre lot
 2 car garage
  $216/sqft
  Listed 26 days ago
Property Description
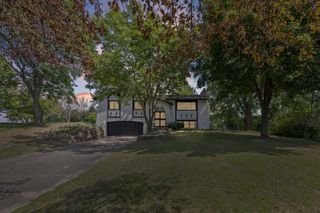
Beautifully updated 4-bedroom East Bethel home on a private nearly half-acre lot! This move-in-ready home offers a fantastic combination of updates, flexible living space and outdoor privacy. Enjoy beautiful Brazilian walnut flooring, an updated kitchen with warm American cherry flooring, and comfortable main-level living spaces filled with natural light. The finished lower level adds incredible flexibility with a spacious family room featuring a gas fireplace, 4th bedroom, 2nd bath and workout/flex space. The heated and insulated garage features epoxy flooring and is perfect for Minnesota winters, hobbies and storage. Outside, enjoy the private 0.45-acre backyard, mature trees, full-length paver patio and a 12x16 storage shed with loft. The non-buildable backyard provides exceptional privacy and room to enjoy the outdoors. Major updates include a 2025 roof, cement board siding, replacement insulated-glass windows, newer concrete driveway, updated doors and a whole-house natural gas standby generator. Located in desirable Pine Grove Estates with convenient access to area amenities. 4 bedrooms • 2 bathrooms • finished lower level • heated garage • nearly ½ acre • extensive updates • private backyard. A rare combination of space, updates and privacy in East Bethel!
- Listing Status:
- Active
- Data Last Updated:
- September 21, 2026 at 5:19AM
- Listing Office:
- Edina Realty, Inc. : 763-755-1300
- MLS ID:
- 7133589

- General: Cement BoardStorage Shed
- Pool: None
- Parking: Attached GarageConcreteFinished GarageGarage Door OpenerHeated GarageInsulated Garage
- Roofing: Age 8 Years or LessAsphalt
- General: OneBlock
- Road/Access: City Street
- HOA Amenities: 0.0
- Originating MLS: northstar
- School District: St. Francis
- County: Anoka
- Zoning: 333323340014
- Utilities: 100 Amp Service
- Water: Well
- Sewer: Private Sewer
- Source: northstar
This listing courtesy of Edina Realty, Inc.
Monthly Payment
- Principal & Interest $
- Property Taxes $
- Home Insurance $
- VA Funding Fee $