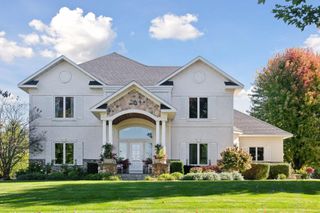
6221 Willow Drive, Hamel, MN 55340
- 5 beds |
- 5 baths |
- 5,572 sqft
 Single-Family Home
  Built in 1995
  7.97acre lot
 3 car garage
  $265/sqft
  Listed 17 days ago
Property Description
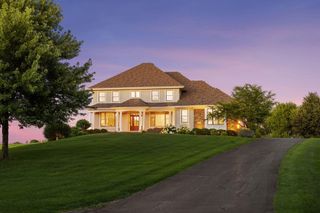
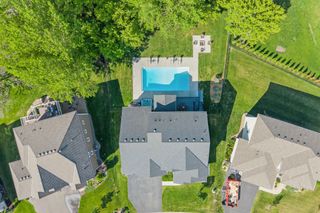
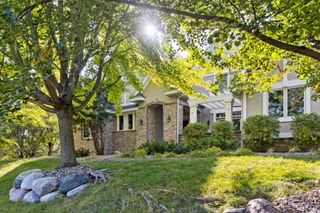
Set on a private and picturesque 8-acre setting, this impressive executive home offers an exceptional combination of space, comfort, and privacy. Designed for both everyday living and entertaining, the home features soaring two-story ceilings, dramatic stacked windows, and stunning fireplaces that create a warm and inviting atmosphere throughout. The kitchen is equipped with double ovens, a center island, and breakfast bar—perfect for gathering with family and friends. The spacious primary suite serves as a relaxing retreat, complete with a gas fireplace, expansive walk-in closet and a spa-like bath featuring a jetted soaking tub, walk-in shower, and dual vanities. The walkout lower level is ideal for entertaining, offering a beautiful bar area, large amusement and family room, and flexible spaces for a home office, fitness room, or hobbies. Enjoy Minnesota summers from the expansive maintenance-free deck overlooking the in-ground pool, unwind in the sun-filled sunroom, or relax in the generous screened porch just steps from the pool. Surrounded by mature trees, the property offers a peaceful, private setting while remaining conveniently located just 25 minutes from downtown Minneapolis. Additional highlights include main-level laundry, a three-car garage, abundant storage, and plenty of room to live, work, and entertain. This exceptional country estate offers the perfect balance of privacy, luxury, and convenience.
- Listing Status:
- Active
- Data Last Updated:
- July 6, 2026 at 4:16AM
- Listing Office:
- Coldwell Banker Realty : 952-473-3000
- MLS ID:
- 7084337

- General: StoneEngineered Wood
- Pool: Below GroundHeatedOutdoor
- Parking: Attached GarageAsphaltHeated GarageInsulated Garage
- Roofing: Asphalt
- General: OnePoured Concrete
- HOA Amenities: 0.0
- Originating MLS: northstar
- School District: Rockford
- County: Hennepin
- Zoning: 3311923340004
- Water: Well
- Sewer: Private Sewer
- Source: northstar
This listing courtesy of Coldwell Banker Realty
Monthly Payment
- Principal & Interest $
- Property Taxes $
- Home Insurance $
- VA Funding Fee $