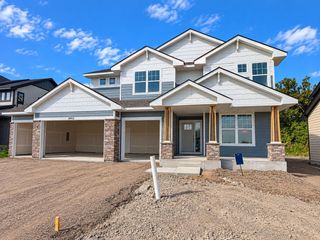
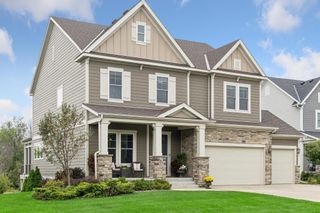
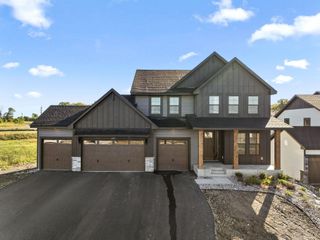
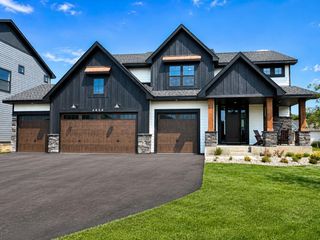
6360 Bluestem Road S, Hamel, MN 55340
- 5 beds |
- 5 baths |
- 5,052 sqft
 Single-Family Home
  Built in 2006
  1.51acre lot
 3 car garage
  $247/sqft
  Listed 18 days ago
Property Description
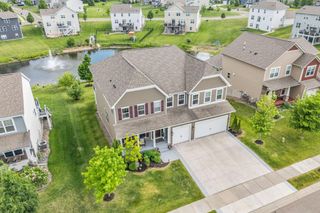
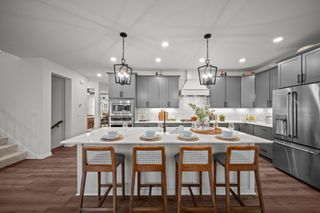
Welcome to this stunning home in the Summerhill Farms neighborhood of Corcoran. This Charles Cudd built home exudes timeless craftsmanship along with thoughtful, top-to-bottom updates so you can simply move in and enjoy! Nestled on 1.5 acres on a quiet cul-de-sac in an established neighborhood, this exceptional 5-bedroom, 5-bathroom home offers the space, elegance, and peace of mind today's buyers are looking for. The seller has handled every major ticket item — leaving nothing left to do but unpack. From the moment you step inside, the attention to detail and care for this home is undeniable. Freshly refinished hardwood floors in a sophisticated matte finish flow throughout the main level, complemented by fresh neutral paint and brand-new carpet that give the entire home a crisp, move-in-ready feel. The heart of the home is a beautifully updated kitchen featuring an enameled island and stunning new quartz countertops and stainless steel appliances with a new refrigerator. Updated light fixtures throughout reflect today's most current design trends. Upstairs, the completely reimagined primary suite bathroom is a true retreat, with a full remodel that feels like a boutique hotel experience. Four additional bedrooms offer generous space for family along with the remodeled Jack & Jill bathroom. Major mechanicals? All taken care of. A newer roof, new HVAC system, and new water heater mean years of worry-free living ahead. The oversized 3-stall garage and spacious lot provide the space to spread out, entertain, and truly exhale. Open Enrollment options in Orono and Wayzata Schools. Also, close proximity to Providence. This is not just a home — it's a fresh start, beautifully built that compares with new construction.
- Listing Status:
- Active
- Data Last Updated:
- September 21, 2026 at 5:19AM
- Listing Office:
- Compass : 952-283-0644
- MLS ID:
- 7138420

- General: StoneCement BoardShakes
- Parking: Attached GarageAsphalt
- Roofing: Age 8 Years or LessAsphalt
- General: TwoPoured Concrete
- Road/Access: City StreetCul De Sac
- HOA Amenities: Professional Mgmt100.0Monthly
- Originating MLS: northstar
- School District: Rockford
- County: Hennepin
- Zoning: 3411923340008
- Fencing: None
- Water: PrivateWell
- Sewer: Private SewerSeptic System Compliant - Yes
- Source: northstar
This listing courtesy of Compass
Monthly Payment
- Principal & Interest $
- Property Taxes $
- Home Insurance $
- VA Funding Fee $