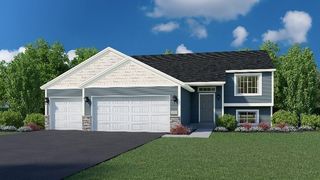
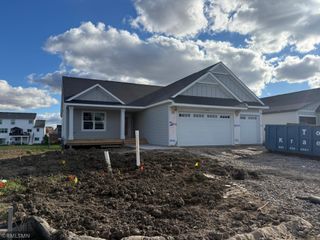
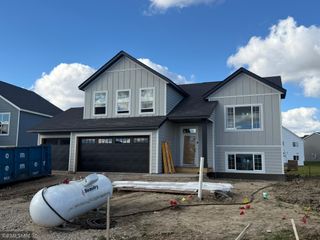
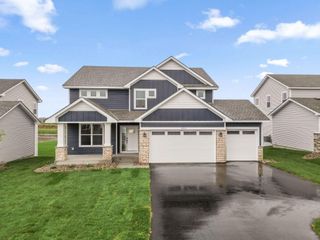
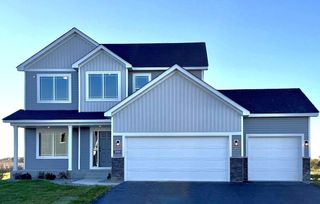
1351 Rolling Oaks Drive, Hanover, MN 55341
- 4 beds |
- 3 baths |
- 2,980 sqft
 Single-Family Home
 Built in 2002
 0.45acre lot
 3 car garage
 $156/sqft
 Listed 23 days ago
Property Description
Nearly half an acre of fully fenced outdoor space, a dreamy four-season porch, and an oversized 3-car garage—this home offers the space and features that are hard to find! Step inside and discover a home designed for both everyday comfort and effortless entertaining. The inviting four-season porch provides the perfect place to enjoy the changing seasons, while the third-level walkout features a cozy gas fireplace and built-in bar, creating an ideal setting for hosting gatherings or relaxing at home. The primary suite offers the convenience of a private ¾ bath, while the additional bedrooms provide flexibility for guests, a home office, or whatever suits your needs. Enjoy the peace of mind that comes with brand-new carpet, plus a newer furnace and central air conditioning (2023). An oversized attached 3-car garage offers plenty of room for vehicles, recreational toys, and additional storage. All of this in a convenient location near parks, trails, and schools. With its expansive fenced yard, versatile living spaces, and thoughtful updates, this is one you won't want to miss!
- Listing Status:
- Active
- Data Last Updated:
- November 19, 2026 at 6:16AM
- Listing Office:
- Keller Williams Classic Rlty NW : 763-463-7500
- MLS ID:
- 7165283

- General: VinylStorage Shed
- Pool: None
- Parking: Attached GarageAsphalt
- General: Four or More Level SplitBlock
- HOA Amenities: 0.0
- Originating MLS: northstar
- School District: St. Michael-Albertville
- County: Wright
- Zoning: 1068286659
- Fencing: Chain LinkFull
- Water: City Water/Connected
- Sewer: City Sewer/Connected
- Source: northstar
This listing courtesy of Keller Williams Classic Rlty NW
Monthly Payment
- Principal & Interest $
- Property Taxes $
- Home Insurance $
- VA Funding Fee $

 New - 1 day ago