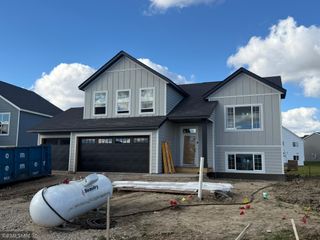
723 Jandel Cove NE, Hanover, MN 55341
- 4 beds |
- 3 baths |
- 2,186 sqft
 Single-Family Home
 Built in 2026
 8,712sqft lot
 3 car garage
 $229/sqft
 Listed 15 days ago
Property Description
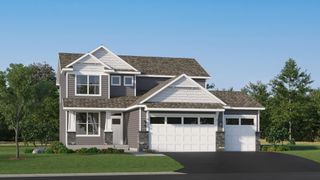
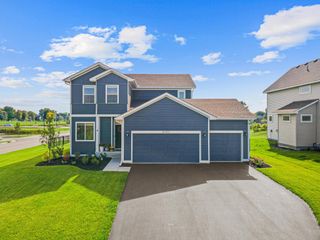
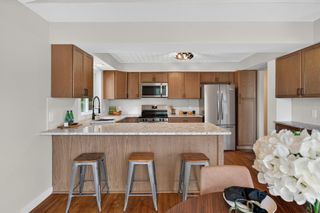
Welcome to Crow River Heights in Hanover, where the beautifully designed Bristol floor plan offers 4 bedrooms and 2.5 bathrooms in total. The stylish kitchen is a chef’s delight, featuring a large center island, quartz countertops, stainless steel appliances, and more. A main level flex room with French doors is perfect as a home office, playroom, or even a guest suite. Head upstairs to find all four bedrooms, including a luxurious owner's suite, with a private ensuite bath and spacious walk-in closet. The unfinished walkout basement offers ample opportunity for future expansion. Outside, enjoy a fully sodded yard, professional landscaping, and an irrigation system for effortless maintenance. This home also includes a generous 3-car garage and the added peace of mind that comes with new home warranties.
- Listing Status:
- Active
- Data Last Updated:
- November 19, 2026 at 6:16AM
- Listing Office:
- Lennar Sales Corp : 952-373-0485
- MLS ID:
- 7169085

- General: StoneVinyl
- Parking: Attached GarageAsphaltGarage Door Opener
- Roofing: Age 8 Years or Less
- General: TwoConcrete Perimeter
- Road/Access: CurbsPaved Streets
- HOA Amenities: Other0.0N/A
- Originating MLS: northstar
- School District: Buffalo-Hanover-Montrose
- County: Wright
- Zoning: TBD
- Fencing: None
- Utilities: 200+ Amp Service
- Water: City Water/Connected
- Sewer: City Sewer/Connected
- Source: northstar
This listing courtesy of Lennar Sales Corp
Monthly Payment
- Principal & Interest $
- Property Taxes $
- Home Insurance $
- VA Funding Fee $

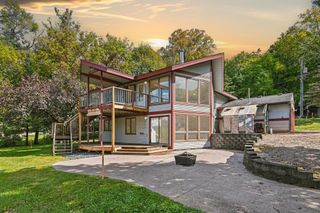
 New - 1 day ago