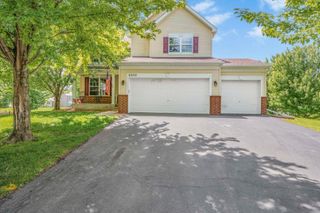
825 Walnut Grove Lane, Hanover, MN 55341
- 5 beds |
- 4 baths |
- 3,412 sqft
 Single-Family Home
  Built in 2026
  7,841sqft lot
 3 car garage
  $152/sqft
  Listed 20 days ago
Property Description
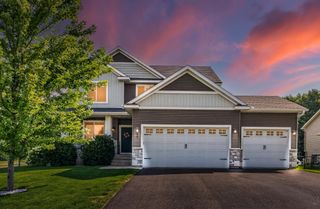
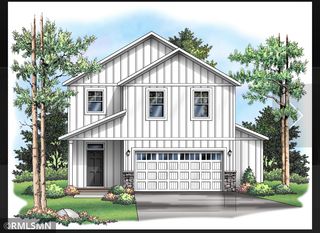
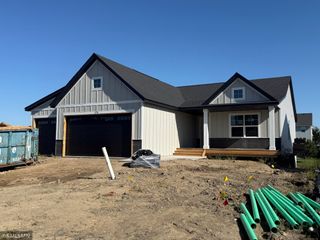
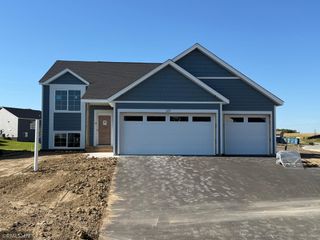
Move in NOW! Welcome to this beautifully designed new construction home by JP Brooks Builders! Builder offering flex cash incentive with preferred lender to help with rate buydown and/or closing costs! See Sales Consultant for details! Be one of the first to move into the incredible brand new community of Oakview Ridge! Come experience the small-town charm of Hanover, MN in this brand new first-of-its-kind Silvercreek home! No HOA! Backs up to a pond, so no rear neighbor! Over 3,400 square feet, including a fully finished walkout basement! Features include: Spacious open concept main level with kitchen/dining/living room; Centered electric fireplace with ledger stone and floating beam mantle; Main level office; Four upper level bedrooms & Full Hall Bath; Primary Suite with massive 90+ sq.ft. walk-in closet; Upper level loft; Fully finished walkout basement with Family Room, Bedroom 5, and 3/4 Bath; and a Three car garage with extra 9'x8' workshop/storage bump-back! This fantastic home is located near beautiful parks and scenery, popular eateries, and is located within the highly regarded St. Michael-Albertville Public Schools! Don’t miss out on this rare opportunity to live in a peaceful, close-knit community with all the space and amenities you’ve been looking for - schedule your visit today!
- Listing Status:
- Active
- Data Last Updated:
- September 21, 2026 at 5:19AM
- Listing Office:
- JPW Realty : 763-225-1300
- MLS ID:
- 7136956

- General: StoneVinyl
- Parking: Attached GarageAsphaltGarage Door Opener
- Roofing: Age 8 Years or LessAsphalt
- General: TwoConcrete Perimeter
- Road/Access: Paved Streets
- HOA Amenities: 0.0
- Originating MLS: northstar
- School District: St. Michael-Albertville
- County: Wright
- Zoning: 108062004110
- Utilities: 200+ Amp Service
- Water: City Water/Connected
- Sewer: City Sewer/Connected
- Source: northstar
This listing courtesy of JPW Realty
Monthly Payment
- Principal & Interest $
- Property Taxes $
- Home Insurance $
- VA Funding Fee $

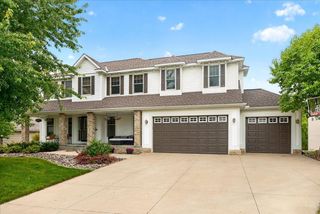
 New - 3 days ago