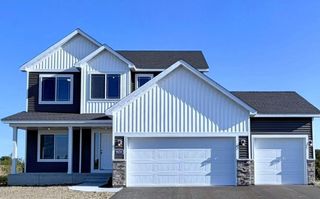
4533 Lasalle Avenue NE, Saint Michael, MN 55376
- 4 beds |
- 4 baths |
- 3,228 sqft
 Single-Family Home
  Built in 2004
  0.34acre lot
 3 car garage
  $155/sqft
  Listed 2 days ago
Property Description
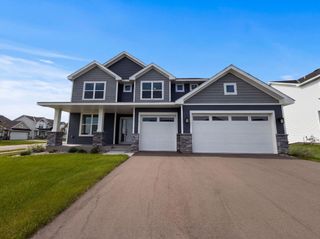
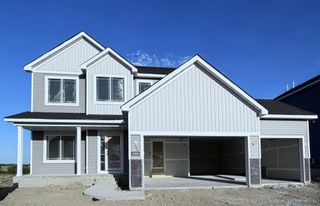
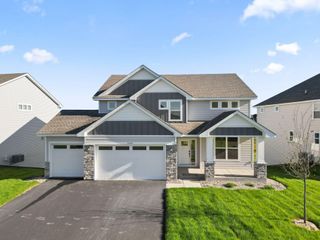
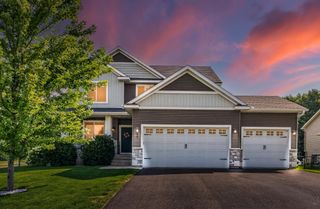
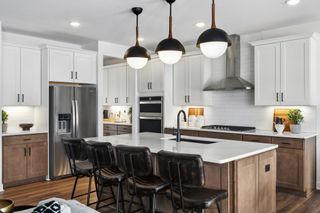
WELCOME HOME! TRUE PRIDE OF OWNERSHIP SHINES in this home. Beautiful 4 bedroom, 4 bath two-story in the Highlands of St. Michael! This neighborhood association offers an outdoor pool, play area less than a block away! A great place to call home! This home has so much to offer with 3 bedrooms upstairs plus a huge bonus room above the garage, a large front porch, cozy screened-in porch and a patio that's perfect for bonfires and entertaining. The main level features a great office space, main-floor laundry and an open kitchen, with newer refrigerator, Corian counters ad a beautiful backsplash that is open to the dining and living room. The recently finished lower-level walkout adds even more living space with a comfortable family room, beautiful electric fireplace, 4th bedroom and ¾ bath. Insulated heated 3 car garage, irrigation system, invisible fencing! WOW! And there are just SOME of the great updates already done for you: New roof & siding – June 2022 New furnace & A/C – August 2022 New upper-level flooring – May 2022 New main-level flooring – January 2021 So much space, so many great features, and a wonderful St. Michael neighborhood! Highlands of St. Michael 4 bedrooms | 4 bathrooms | 2-story
- Listing Status:
- Active
- Data Last Updated:
- September 21, 2026 at 4:16AM
- Listing Office:
- Coldwell Banker Realty : 763-682-2882
- MLS ID:
- 7143766

- General: Vinyl
- Parking: Attached GarageConcreteGarage Door Opener
- General: TwoPoured Concrete
- HOA Amenities: Shared Amenities400.0Annually
- Originating MLS: northstar
- School District: St. Michael-Albertville
- County: Wright
- Zoning: 114111004020
- Fencing: Invisible
- Water: City Water/Connected
- Sewer: City Sewer/Connected
- Source: northstar
This listing courtesy of Coldwell Banker Realty
Monthly Payment
- Principal & Interest $
- Property Taxes $
- Home Insurance $
- VA Funding Fee $

 New - 1 day ago