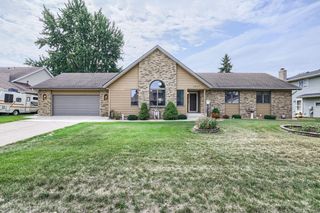
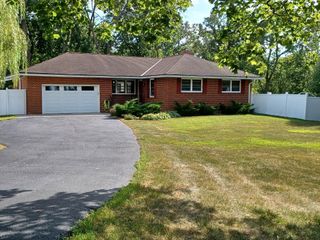
1350 Hillside Street, Hastings, MN 55033
- 4 beds |
- 3 baths |
- 2,632 sqft
 Single-Family Home
  Built in 1972
  10,803sqft lot
 2 car garage
  $173/sqft
  Listed 1 day ago
Property Description
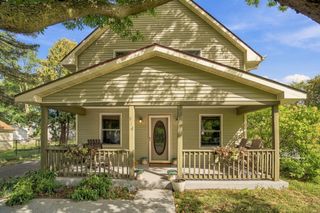
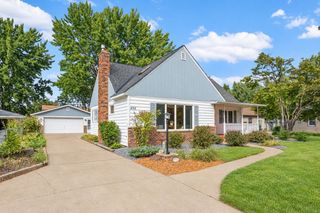
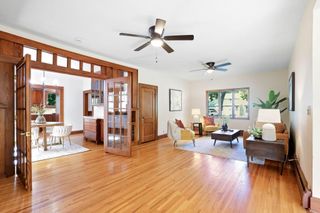
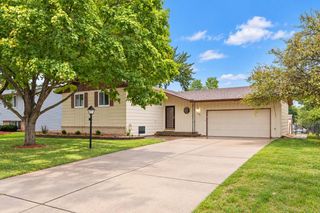
Move-in ready 4-bedroom, 3-bath home in an established Hastings neighborhood! The main level features luxury vinyl plank flooring, spacious living and dining areas with large bay windows, a gas fireplace, and a bright sunroom filled with natural light. Step outside to enjoy the screened porch, maintenance-free two-tier deck, hot tub, and fenced backyard, creating a fantastic setup for relaxing or entertaining year-round. The kitchen has been freshly painted, carpets professionally cleaned, and grout refreshed in the entryways and main floor bathroom. All four bedrooms are conveniently located on the upper level, including a spacious primary suite with its own private deck, large walk-in closet, full private bath, and double sinks. The lower level offers additional living space with a large family room featuring a second gas fireplace, plus a workshop, separate storage room, and bathroom rough-in. Additional features include an insulated 2-car garage, large storage shed, 2017 furnace, A/C and water heater, water softener and filtration system, reverse osmosis drinking water system, and LeafGuard gutter guards. An extended parking area along the left side of the home provides room for approximately two additional vehicles, a boat, trailer, or other recreational equipment. Enjoy convenient access to Hastings' parks, playgrounds, athletic fields, trail system, golf, fishing and boating opportunities, the Hastings Family Aquatic Center, Mississippi Riverfront, downtown Hastings, Vermillion River and Vermillion Falls. With convenient access to Highways 55 and 61, the location also offers easy connections toward the Twin Cities, Cottage Grove, Red Wing, and western Wisconsin. With multiple living spaces, great outdoor entertaining areas, extra parking, and a location that makes it easy to enjoy everything Hastings has to offer, this home is ready for its next chapter. Schedule your showing today!
- Listing Status:
- Active
- Data Last Updated:
- September 22, 2026 at 7:16PM
- Listing Office:
- National Realty Guild : 651-330-8001
- MLS ID:
- 7148035

- General: StoneVinylGazeboHot TubStorage Shed
- Pool: None
- Parking: Attached GarageConcreteFinished GarageInsulated Garage
- Roofing: Age Over 8 YearsAsphalt
- General: TwoBlock
- HOA Amenities: 0.0
- Originating MLS: northstar
- School District: Hastings
- County: Dakota
- Zoning: 191950105210
- Fencing: Chain LinkCompositeFull
- Utilities: 100 Amp Service
- Water: City Water/Connected
- Sewer: City Sewer/Connected
- Source: northstar
This listing courtesy of National Realty Guild
Monthly Payment
- Principal & Interest $
- Property Taxes $
- Home Insurance $
- VA Funding Fee $