1840 Wyndham Hill Drive, Hastings, MN 55033
- 4 beds |
- 3 baths |
- 3,469 sqft
 Single-Family Home
  Built in 2000
  0.29acre lot
 3 car garage
  $154/sqft
  Listed 16 days ago
Property Description
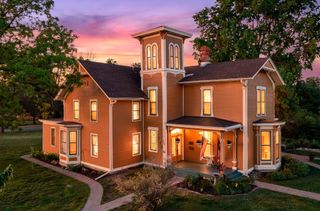
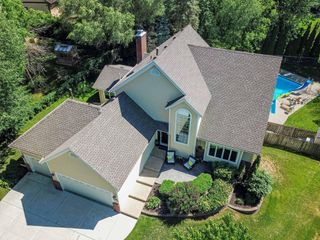
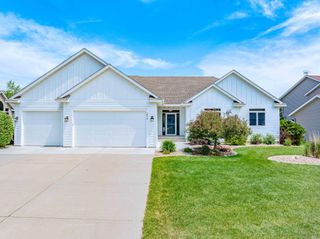
Spacious and well-maintained home in one of Hastings' most desirable neighborhoods! The stately brick-front exterior, large concrete driveway, and 3-Car Garage create excellent curb appeal. Inside, you'll find a welcoming Foyer with newer LVP flooring (2024) that continues through much of the main level. A versatile front Flex Room offers space for a Home Office, Living Room, or Formal Dining Room. The main level features 10-foot ceilings, recessed lighting, and a large Living Room with big windows and transom windows that bring in wonderful natural light. The Kitchen and Dining Area also feature the newer LVP flooring and large windows with transoms. The Kitchen offers abundant cabinet and counter space, Stainless Steel appliances, double oven, recessed lighting, and a separate cabinet area perfect for a coffee bar. Upstairs are three spacious Bedrooms, including an Owner's Suite with a walk-in closet and private 3/4 Bath. The upper level also includes a full Bath, conveniently located near the additional Bedrooms. The walkout lower level features a huge Family Room with a corner gas fireplace, recessed lighting, large lookout windows and leads to a patio off the back of the home. This level also includes a Bath and a large Laundry Room that offers flexibility for future use. The fourth level provides an additional Family Room, oversized 4th Bedroom, extensive storage space, and even more potential for those needing additional living areas, hobby space, or future bedroom options. Recent updates include LVP flooring (2024), Refrigerator (2025), Water Softener (2025), Garage Door Openers (2026), Roof (2023), Water Heater (2022), and some carpet replacement (2023). Located just down the street from Wallin Park, walking trails, and neighborhood amenities. With lots of living space in a highly sought-after location, this home offers exceptional square footage, flexibility, and value in a neighborhood where larger homes continue to be highly desirable.
- Listing Status:
- Active
- Data Last Updated:
- July 22, 2026 at 12:16AM
- Listing Office:
- Edina Realty, Inc. : 651-437-2121
- MLS ID:
- 7104256

- General: Stone
- Parking: Attached GarageConcreteFinished GarageGarage Door Opener
- Roofing: Age 8 Years or Less
- General: Four or More Level SplitBlock
- HOA Amenities: Other125.0Annually
- Originating MLS: northstar
- School District: Hastings
- County: Dakota
- Zoning: 198323201050
- Water: City Water/Connected
- Sewer: City Sewer/Connected
- Source: northstar
This listing courtesy of Edina Realty, Inc.
Monthly Payment
- Principal & Interest $
- Property Taxes $
- Home Insurance $
- VA Funding Fee $