375 Bohlken Drive, Hastings, MN 55033
- 4 beds |
- 4 baths |
- 3,952 sqft
 Single-Family Home
  Built in 1986
  0.37acre lot
 3 car garage
  $157/sqft
  Listed 1 month ago
Property Description
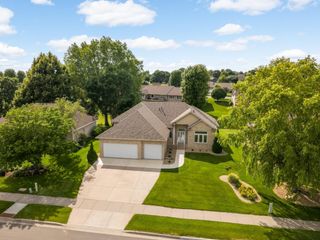
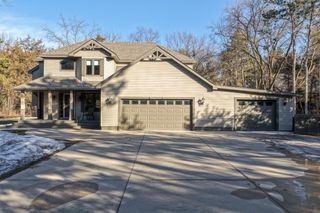
Welcome to this exceptional custom home where timeless craftsmanship, generous living spaces, and thoughtful upgrades create the perfect setting for everyday living and memorable entertaining. From the moment you arrive, you'll appreciate the beautiful landscaping, durable vinyl siding, decorative concrete curbing, welcoming front patio, and inviting concrete front stoop that combine to create outstanding curb appeal. Step outside and discover a backyard designed for making memories. The crown jewel of this outdoor oasis is a stunning inground pool, complete with a deep end, diving board, and a slide—promising endless summer fun, thrilling splashes, and the ultimate staycation vibe right at home. The amazing outdoor kitchen area with a Pergola, built in grill and ample seating for 4 people. Whether you're hosting an active pool party or looking to unwind, this yard has it all. Enjoy relaxing summer evenings under the pergola, gather around the fire pit with family and friends, and host unforgettable barbecues. The beautifully landscaped yard, retaining walls, and convenient storage shed provide both beauty and functionality, creating a private paradise you'll enjoy for years to come. Step inside and discover rich wide-plank oak flooring, ceramic tile floors, elegant knockdown ceilings, and classic six-panel doors throughout. A dramatic two-story open staircase sets the tone for the home's impressive design and spacious feel. The heart of the home is the stunning gourmet kitchen, thoughtfully designed for both the everyday cook and the avid entertainer. The large quartz center island provides the perfect gathering space for family and friends, while premium appliances, double gas ovens, an externally vented range hood, a convenient pot filler, and an abundance of cabinetry make meal preparation and hosting a delight. The spacious formal dining room is ready for holiday celebrations and special occasions, while the adjoining family room and sunroom addition offer wonderful spaces to relax and enjoy year-round. The spectacular vaulted four-season living room is filled with natural light and anchored by a see-through wood-burning fireplace, creating warmth, ambiance, and a cozy setting for every season. Convenience abounds with a beautifully updated powder bath, main-floor laundry, Andersen windows for energy efficiency and lasting quality, and a central vacuum system that makes daily living effortless. Retreat to the luxurious vaulted primary suite featuring a generous walk-in closet and spa-inspired bath with dual vanities, a jetted soaking tub, and a beautifully tiled shower, creating your own private sanctuary. Additional bedrooms offer exceptional comfort, including a secondary bedroom with a vaulted ceiling and another bedroom featuring its own walk-in closet, providing plenty of space and storage for family and guests. The finished walkout lower level expands your living possibilities with additional bedrooms, a three-quarter bath, a convenient kitchenette, and attractive slate flooring. Whether you're hosting guests, creating a private living space for extended family, or designing the ultimate entertainment area, this versatile level offers endless possibilities. Step outside and discover a backyard designed for making memories. Enjoy summer evenings under the pergola, gather around the fire pit with family and friends, and host unforgettable barbecues with the dedicated gas line for your grill. The beautifully landscaped yard, retaining walls, and storage shed provide both beauty and functionality, creating an outdoor oasis you'll enjoy for years to come. The heated and insulated garage is perfect for hobbyists, car enthusiasts, extra storage, or year-round projects, adding even more value and versatility to this incredible property. This remarkable home delivers the perfect blend of elegance, comfort, and functionality, offering beautifully designed spaces for entertaining, flexible living areas for changing needs, and
- Listing Status:
- Active
- Data Last Updated:
- July 21, 2026 at 10:17PM
- Listing Office:
- Keller Williams Premier Realty : 651-379-5252
- MLS ID:
- 7085901

- General: Vinyl
- Pool: Below GroundHeatedOutdoor
- Parking: Attached GarageConcreteGarage Door Opener
- Roofing: Age 8 Years or LessAsphalt
- General: TwoBlock
- Road/Access: City Street
- HOA Amenities: 0.0
- Originating MLS: northstar
- School District: Hastings
- County: Dakota
- Zoning: 191470002070
- Fencing: Chain Link
- Utilities: Circuit Breakers
- Water: City Water/Connected
- Sewer: City Sewer/Connected
- Source: northstar
This listing courtesy of Keller Williams Premier Realty
Monthly Payment
- Principal & Interest $
- Property Taxes $
- Home Insurance $
- VA Funding Fee $