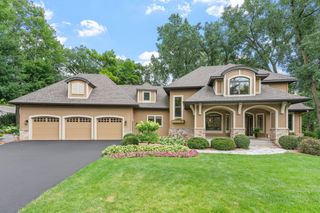
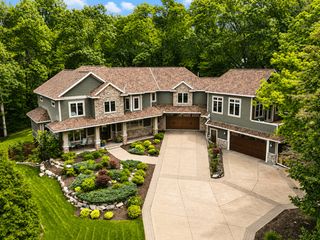
11629 Cedar Pass, Hopkins, MN 55305
- 4 beds |
- 5 baths |
- 5,940 sqft
 Single-Family Home
  Built in 1997
  0.6acre lot
 3 car garage
  $301/sqft
  Listed 17 days ago
Property Description
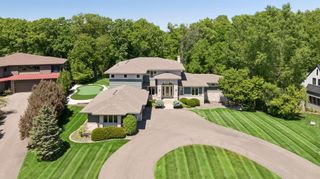
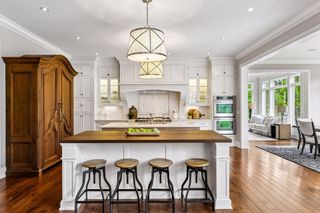
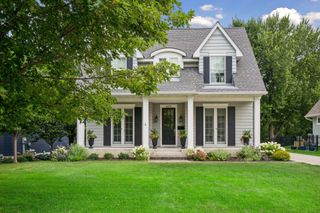
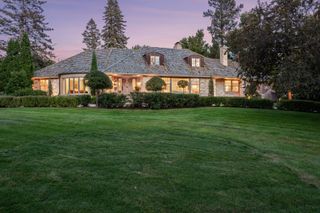
Welcome to 11629 Cedar Pass, an extraordinary custom estate designed by Steve Kleineman of SKD Architects and built by Larry Cramer of L. Cramer Builders. Set on nearly an acre of beautifully manicured grounds, this stunning residence showcases breathtaking pond views, waterfalls, and exceptional craftsmanship throughout. A grand entrance with towering pillars and oversized custom doors opens to a dramatic foyer and spectacular wall of glass overlooking the water. The gourmet kitchen features premium, appliances, granite surfaces, and seamless access to an expansive deck designed for entertaining and taking in the serene surroundings. The luxurious primary suite rivals a five-star resort with dual walk-in closets, spa-inspired bath, soaking tub, and picturesque views. The walkout lower level impresses with a sensational bar, expansive family room, and incredible gathering spaces. Ideally located in the heart of Minnetonka, just minutes from Lake Minnetonka, shopping, dining, and major highways. A rare combination of architecture, quality, setting, and location. A home of this caliber is difficult to describe and impossible to forget. It must be fully appreciated.
- Listing Status:
- Active
- Data Last Updated:
- August 6, 2026 at 5:19AM
- Listing Office:
- Coldwell Banker Realty : 952-473-3000
- MLS ID:
- 7098483

- General: StoneStucco
- Parking: Attached GarageConcreteFloor DrainFinished GarageGarage Door OpenerHeated GarageInsulated GarageStorage
- Roofing: ShakeAge Over 8 YearsPitched
- General: OneBlock
- Road/Access: CurbsPaved StreetsPrivate Road
- HOA Amenities: Other1700.0Annually
- Originating MLS: northstar
- School District: Hopkins
- County: Hennepin
- Zoning: 1111722420041
- Utilities: Circuit Breakers
- Water: City Water - In Street
- Sewer: City Sewer - In Street
- Source: northstar
This listing courtesy of Coldwell Banker Realty
Monthly Payment
- Principal & Interest $
- Property Taxes $
- Home Insurance $
- VA Funding Fee $