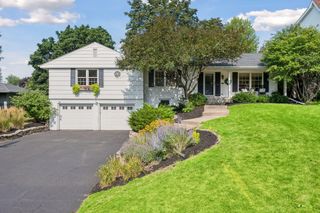
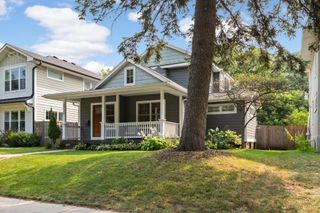
241 Holly Road, Hopkins, MN 55343
- 4 beds |
- 3 baths |
- 2,703 sqft
 Single-Family Home
  Built in 1950
  0.28acre lot
 2 car garage
  $329/sqft
  Listed 7 days ago
Property Description
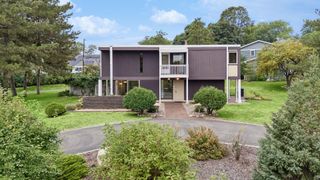
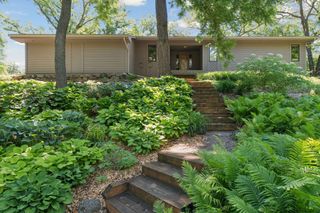
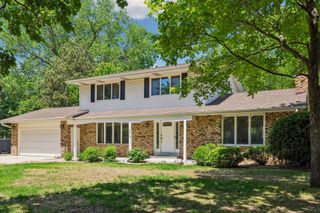
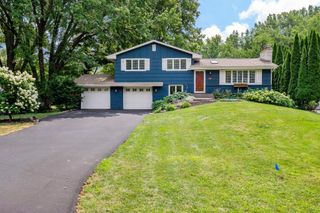
Rare opportunity to live in the highly sought-after Interlachen Park neighborhood! Tucked away on a dead-end block, this beautifully updated 4-bedroom, 2.5-bath home offers the perfect combination of classic character, thoughtful updates, and exceptional indoor and outdoor living spaces. Featured in the 2023 Home Remodelers Showcase, the home’s charm is apparent with gleaming hardwood floors, enameled millwork, coved ceilings, arched openings, and timeless architectural details throughout. The spacious main level is designed for both everyday living and entertaining, with a welcoming living room and fireplace, an oversized dining room with built-ins, and a beautifully remodeled kitchen that has been completely transformed with new cabinetry, countertops, appliances and finishes. Four bedrooms are conveniently located near one another, along with two updated bathrooms. The finished lower level provides even more flexible living space with a large family room and second fireplace, recreation or flex area, full bath, finished laundry room and separate workshop/mudroom. Extensive landscaping and a new fence have transformed the backyard into a private retreat. A screened porch off the dining room and stamped concrete patio seamlessly extend the living space outdoors and provide wonderful areas for entertaining, dining, or simply relaxing All of this in one of the area’s most desirable neighborhoods, with the character, mature trees and setting that make Interlachen Park so special. A thoughtfully updated home with wonderful spaces inside and out—truly move-in ready and not to be missed!
- Listing Status:
- Active
- Data Last Updated:
- August 20, 2026 at 7:18AM
- Listing Office:
- RC Enterprises, LLC : 651-224-6901
- MLS ID:
- 7124722

- General: StoneWood
- Parking: Attached Garage
- Roofing: Age Over 8 Years
- General: Split Entry (Bi-Level)Block
- Road/Access: City Street
- HOA Amenities: 0.0
- Originating MLS: northstar
- School District: Hopkins
- County: Hennepin
- Zoning: 1911721440069
- Fencing: FullWood
- Water: City Water/Connected
- Sewer: City Sewer/Connected
- Source: northstar
This listing courtesy of RC Enterprises, LLC
Monthly Payment
- Principal & Interest $
- Property Taxes $
- Home Insurance $
- VA Funding Fee $