5117 Chowen Avenue S, Minneapolis, MN 55410
- 5 beds |
- 4 baths |
- 2,820 sqft
 Single-Family Home
  Built in 1927
  5,663sqft lot
 2 car garage
  $317/sqft
  Listed 8 days ago
Property Description
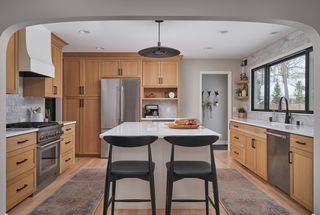
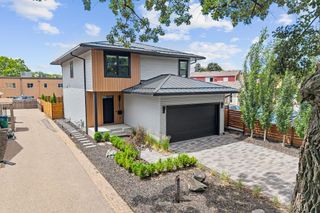
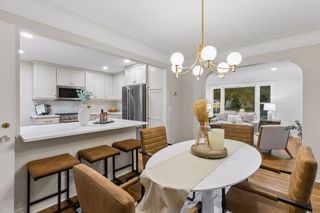
This one checks the boxes. Location...feature list...and condition! This Fulton neighborhood location is wonderful, with 50th and France just steps away and Lake Harriet and all of its Lakes’ activities and vibe just a short walk away. The home underwent a major whole-house renovation in 2015, consisting of major reconstruction of the original home, the addition of a second story, and a comprehensive lower-level remodel including lowering the basement slab. The home gives a nod to its Craftsman origins with its delightful front porch, but upon entering, quickly transforms to its new-construction current state. Main level features a private office, open living-dining/kitchen space, sunroom (with heated floors), flex-space/informal dining, ½ bath and laundry. This level also attaches to the heated two car garage. The spaces are light and bright, with an abundance of windows (Marvin-Integrity), white millwork and cabinetry and inviting hardwood floors. The kitchen features a walk-in pantry, center-island with seating, and stainless-steel appliances. The adjacent flex space functions well as either additional eating area (current use) or as cozy sitting/TV space. The sunroom, true to its name, exits out to the outdoor patio and fenced-in backyard. The upper-level is really impressive, with its spacious primary suite, 3 additional bedrooms and front bonus room. The primary offers two large walk-in closets, gas fireplace, private bath and Juliet balcony off the back. The primary bath features a double sink vanity and generous walk-in shower. Lower-level continues to add to the experience, with its warm and cozy family room with bar area, 5th bedroom/office/studio/whatever-is-on-your-list space, ¾ bath and future wine closet. Last, but not least, this home is located in the highly sought-after Lake Harriet Elementary SD.
- Listing Status:
- Active
- Data Last Updated:
- August 20, 2026 at 7:18AM
- Listing Office:
- Coldwell Banker Realty - Lakes : 612-920-5605
- MLS ID:
- 7126066

- General: Cement Board
- Pool: None
- Parking: Attached GarageConcreteFinished GarageGarage Door OpenerHeated GarageInsulated Garage
- Roofing: Age Over 8 YearsArchitectural ShingleAsphaltPitched
- General: TwoBlock
- Road/Access: City StreetCurbsPaved StreetsSidewalksStreet LightsStorm Sewer
- HOA Amenities: 0.0
- Originating MLS: northstar
- School District: Minneapolis
- County: Hennepin
- Zoning: 1702824320185
- Fencing: FullPrivacyWood
- Utilities: Circuit Breakers200+ Amp Service
- Water: City Water/Connected
- Sewer: City Sewer - In Street
- Source: northstar
This listing courtesy of Coldwell Banker Realty - Lakes
Monthly Payment
- Principal & Interest $
- Property Taxes $
- Home Insurance $
- VA Funding Fee $