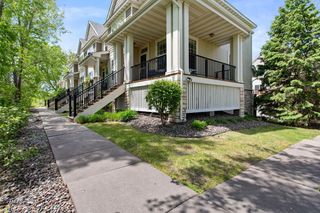
12757 Ferrara Avenue N, Hugo, MN 55038
- 3 beds |
- 3 baths |
- 2,471 sqft
 unknown
  Built in 2002
  4,356sqft lot
 3 car garage
  $176/sqft
  Listed 4 months ago
Property Description
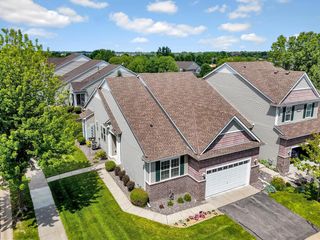
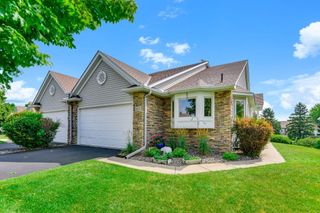
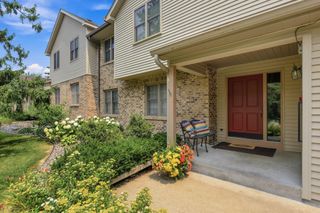
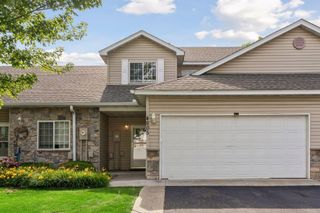
Exceptionally maintained 3+BR, 3BA, 3 car garage on pristine corner lot. Freshly painted from top to bottom, plus new flooring and elegant transitions between oversized rooms and custom window treatments. This home boasts the perfect kitchen for any type of chef with well place center island plus quartz countertops and spacious pantry for all the extras. Primary suite includes a large walk-in closet and the on-suite bath has quartz countertop w/ separate shower & whirlpool jetted tub along w/ beautiful tile floors & jacuzzi back splash. Lower level is a walkout to private & peaceful patio making it the perfect place to relax or read a book while enjoying your morning coffee. XXXL family room w/ corner gas fireplace is perfect for our MN winters and custom oak kitchenette is wonderful for entertaining family & friends year-round. There is also a great hobby room/game rm/den for the new owners’ favorite activities. The sunroom off the vaulted living rm has a larger deck & another perfect spot to relax with your evening coffee or favorite cocktail. All these wonder amenities are located on a nicely treed corner lot with quaint Cul De Sac and wonderful & caring neighbors to make this the perfect place to call home.
- Listing Status:
- Active
- Data Last Updated:
- August 7, 2026 at 4:17AM
- Listing Office:
- RE/MAX Select, Inc. : 320-679-2594
- MLS ID:
- 7046619

- General: StoneMetalVinyl
- Pool: None
- Parking: Attached GarageAsphaltGarage Door OpenerInsulated Garage
- Roofing: Age 8 Years or LessAsphalt
- General: OneConcrete Perimeter
- Road/Access: City StreetCul De SacNo Outlet/Dead EndPaved Streets
- HOA Amenities: In-Ground Sprinkler SystemBuilding ExteriorHazard InsuranceLawn CareOtherMaintenance GroundsProfessional MgmtSanitationShared AmenitiesSnow Removal480.0Monthly
- Originating MLS: northstar
- School District: White Bear Lake
- County: Washington
- Zoning: 3203121220066
- Fencing: None
- Utilities: 200+ Amp Service
- Water: City Water/Connected
- Sewer: City Sewer/Connected
- Source: northstar
This listing courtesy of RE/MAX Select, Inc.
Monthly Payment
- Principal & Interest $
- Property Taxes $
- Home Insurance $
- VA Funding Fee $