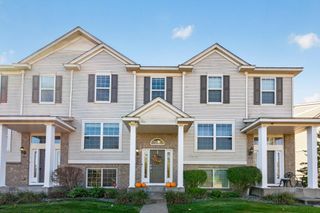
14633 Victor Hugo Boulevard N 4, Hugo, MN 55038
- 3 beds |
- 4 baths |
- 2,352 sqft
 Town Home
 Built in 2006
 7,841sqft lot
 2 car garage
 $157/sqft
 Listed 1 month ago
Property Description
Three-level end-unit home offering flexible living spaces, beautiful pond views, and thoughtful updates throughout, including all new carpet (2026) and new A/C system (2025).The main level welcomes you with 9' ceilings, and an open, comfortable layout designed for everyday living and entertaining. The kitchen features granite countertops, stainless steel appliances, a gas range, and ample workspace, flowing into a cozy hearth room with fireplace. The upper level offers a spacious primary suite with a comfortable sitting area and whirlpool tub, creating a relaxing retreat at the end of the day. Additional living space throughout the three levels provides flexibility for a home office, family room, guests, or hobbies. Step outside to enjoy the wrap-around deck and second additional deck area, offering beautiful pond views and peaceful outdoor living. As an end unit, the home provides added privacy and natural light, while community amenities include a pool and convenient access to nearby bike paths. A wonderful combination of space, views, updates, and low-maintenance living.
- Listing Status:
- Active
- Data Last Updated:
- November 19, 2026 at 7:18AM
- Listing Office:
- RE/MAX Results : 763-591-6000
- MLS ID:
- 7148165

- General: StoneVinyl
- Parking: Attached GarageAsphaltGarage Door OpenerInsulated GarageTuckunder Garage
- Roofing: Age Over 8 Years
- General: TwoBlock
- Road/Access: Private RoadSidewalks
- HOA Amenities: Hazard InsuranceLawn CareMaintenance GroundsProfessional MgmtRecreation FacilitySanitationSewerShared AmenitiesSnow RemovalWater480.0Monthly
- Originating MLS: northstar
- School District: White Bear Lake
- County: Washington
- Zoning: 1903121230214
- Utilities: Circuit Breakers
- Water: City Water/Connected
- Sewer: City Sewer/Connected
- Source: northstar
This listing courtesy of RE/MAX Results
Monthly Payment
- Principal & Interest $
- Property Taxes $
- Home Insurance $
- VA Funding Fee $

 New - 2 days ago