4735 Victor Path 6, Hugo, MN 55038
- 2 beds |
- 3 baths |
- 1,700 sqft
 unknown
  Built in 2008
  —— sqft lot
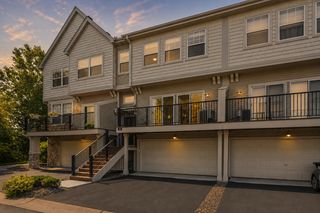
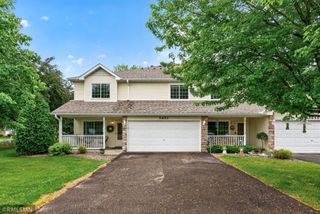
  2 car garage
  $153/sqft
  Listed 2 months ago
Property Description
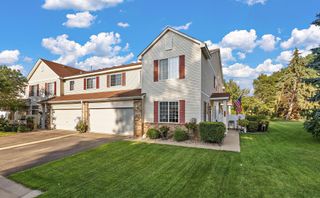
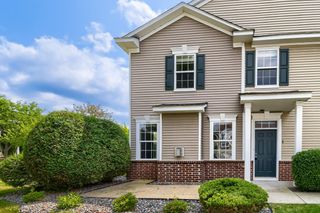
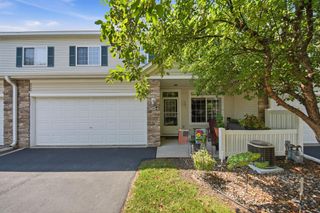
Welcome home to this beautifully maintained townhome in one of Hugo’s most desirable communities. Lovingly cared for by the original owner, this home shines with thoughtful updates and pride of ownership throughout. Step inside to find gorgeous hardwood floors that flow seamlessly through the main living areas, creating a warm and inviting feel. LVP flooring throughout the upper level and a polished concrete floor in the basement as well. The kitchen has been refreshed with new countertops and sink (2026), along with a new refrigerator (2025) and microwave (2025), making it both stylish and functional for everyday living or entertaining. Custom built slide outs in the kitchen island, pantry and under sink make access to every bit of storage available. Natural light fills the space, enhancing the open layout and comfortable living areas. Enjoy resort-style living with access to the community clubhouse and outdoor pool—perfect for summer relaxation, social gatherings, and an active lifestyle. Conveniently located near parks, trails, shopping, and dining, this home offers the ideal blend of comfort, convenience, and community. Move-in ready, well cared for, and set in a fantastic location. Come see what Hugo has to offer.
- Listing Status:
- Active
- Data Last Updated:
- August 6, 2026 at 8:17PM
- Listing Office:
- eXp Realty : 320-500-4397
- MLS ID:
- 7013776

- General: MetalVinyl
- Pool: Below GroundOutdoorShared
- Parking: Attached GarageAsphaltTuckunder Garage
- General: TwoBlock
- HOA Amenities: Fire Sprinkler SystemIn-Ground Sprinkler SystemHazard InsuranceLawn CareMaintenance GroundsProfessional MgmtRecreation FacilitySewerShared AmenitiesSnow RemovalWater486.0Monthly
- Originating MLS: northstar
- School District: White Bear Lake
- County: Washington
- Zoning: 1903121240057
- Water: City Water/Connected
- Sewer: City Sewer/Connected
- Source: northstar
This listing courtesy of eXp Realty
Monthly Payment
- Principal & Interest $
- Property Taxes $
- Home Insurance $
- VA Funding Fee $

 New - 2 days ago