5175 Fairpoint Drive N, Hugo, MN 55038
- 3 beds |
- 3 baths |
- 1,909 sqft
 unknown
  Built in 2005
  —— sqft lot
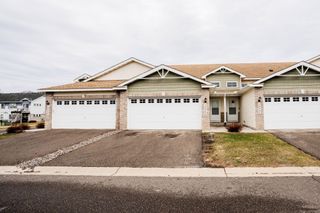
  2 car garage
  $178/sqft
  Listed 22 days ago
Property Description
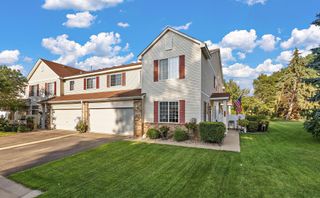
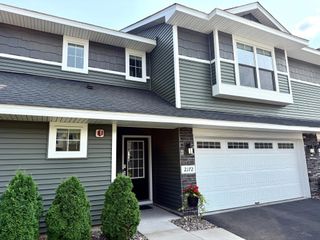
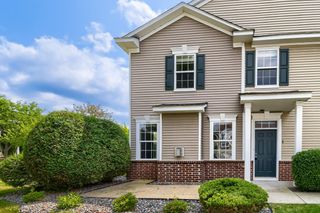
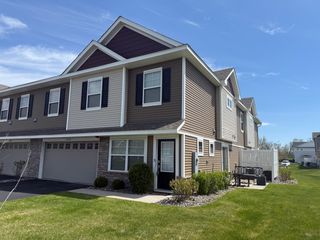
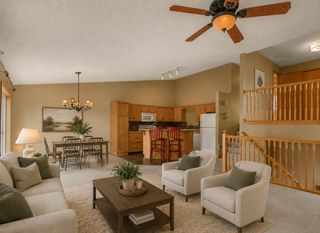
Exceptional end unit townhome with lovely updates! New kitchen (2022) with quartz countertops that open to a large, open concept main floor with spacious dining and living rooms filled with natural light. A 3- sided fireplace to enjoy while dining or curling up on the couch. Views of nature and beautiful landscaping out every window. This unit has unobstructed nature views even while nestled among friendly neighbors. Step out to the covered balcony right off the kitchen for that morning cup of coffee. Enjoy east-facing evenings with no hot sun, just greenery and a sparkling pond. An unbelievable primary ensuite you have to see to believe. The large bonus room in the lower level makes for a perfect office, game room, theatre or even fourth bedroom! Main floor bathroom and laundry. Association amenities include a large pool with splash pad, playground, clubhouse with game rooms, party room and well-equipped fitness center/clubhouse, just a short walk away. Features include: * End unit * Main floor powder room and laundry * Center island * 3-sided fireplace * 3 bedrooms and 2 full baths on same level * Fresh warm-toned neutral paint * New garage door (2025) * Great homeowners assoc. with prompt attention to details * Owner’s suite with full bath, ample walk-in closet, and large windows * Smart appliances and handy USB charging in kitchen
- Listing Status:
- Active
- Data Last Updated:
- August 6, 2026 at 9:16PM
- Listing Office:
- Edina Realty, Inc. : 651-464-7777
- MLS ID:
- 7110199

- General: StoneVinyl
- Pool: Below GroundShared
- Parking: Garage Door OpenerTuckunder Garage
- General: TwoBlock
- HOA Amenities: Building ExteriorHazard InsuranceLawn CareMaintenance GroundsProfessional MgmtRecreation FacilitySanitationShared AmenitiesSnow Removal375.0Monthly
- Originating MLS: northstar
- School District: White Bear Lake
- County: Washington
- Zoning: 1803121440037
- Water: City Water/Connected
- Sewer: City Sewer/Connected
- Source: northstar
This listing courtesy of Edina Realty, Inc.
Monthly Payment
- Principal & Interest $
- Property Taxes $
- Home Insurance $
- VA Funding Fee $