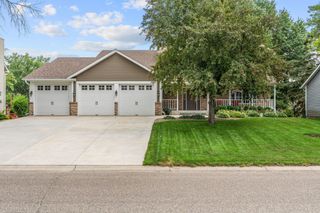
6402 Langer Lane, Hugo, MN 55038
- 5 beds |
- 4 baths |
- 3,505 sqft
 Single-Family Home
  Built in 2002
  0.26acre lot
 3 car garage
  $185/sqft
  Listed 10 days ago
Property Description
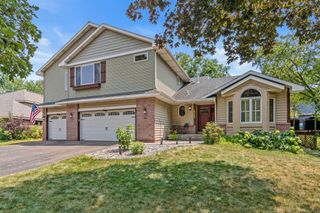
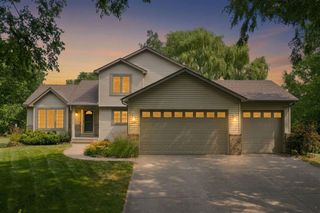
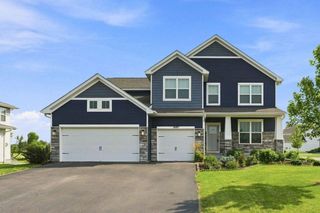
Five bedrooms, four baths, and sweeping wetland views - this impeccably cared for two-story in Clearwater Creek delivers 3,505 finished square feet across three levels. Four bedrooms upstairs, a main floor framed by wetland views, and a walkout lower level with an open-concept family and game room plus a fifth bedroom and bath. A layout built for hosting, indoors and out. The big-ticket items are already handled: furnace, A/C, water heater, and water softener all new in 2025. Add new main-floor carpet and sprinkler panel (2026), Cambria kitchen countertops and full basement remodel (2022), hot tub (2022), insulated three-stall attached garage (2021), and GE Cafe Series appliances (2020). Walking trails and neighborhood parks out the door, with quick access to 35E when you need it. Built in 2002 and meticulously maintained since - nothing left to do but unpack. Seller will be replacing 2nd floor carpet, with new carpet similar to main floor carpet, at time of move out
- Listing Status:
- Active
- Data Last Updated:
- August 6, 2026 at 5:19AM
- Listing Office:
- RE/MAX Results : 651-484-8800
- MLS ID:
- 7116511

- General: Stucco
- Parking: Attached Garage
- Roofing: Age Over 8 YearsAsphalt
- General: TwoBlock
- Road/Access: City Street
- HOA Amenities: 0.0
- Originating MLS: northstar
- School District: Centennial
- County: Anoka
- Zoning: 253122430008
- View: North
- Fencing: Other
- Utilities: Circuit Breakers
- Water: City Water/Connected
- Sewer: City Sewer/Connected
- Source: northstar
This listing courtesy of RE/MAX Results
Monthly Payment
- Principal & Interest $
- Property Taxes $
- Home Insurance $
- VA Funding Fee $

 New - 2 days ago