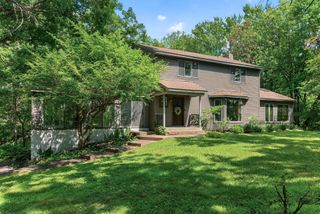
6560 White Oak Road, Lino Lakes, MN 55038
- 5 beds |
- 3 baths |
- 2,935 sqft
 Single-Family Home
  Built in 1992
  0.5acre lot
 3 car garage
  $196/sqft
  Listed 6 days ago
Property Description
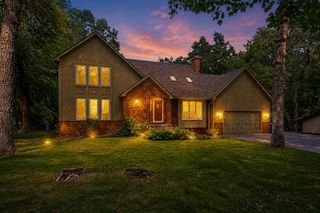
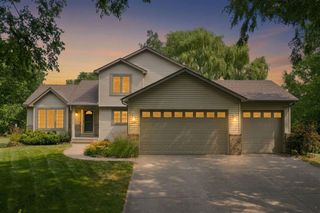
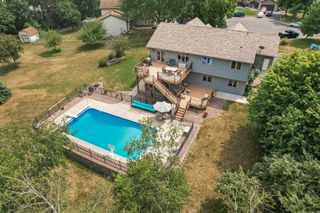
Welcome to this beautiful home! This home offers many spaces for multiple uses! The open main level boasts a fantastic kitchen space with a large center island and multiple places for family and guests to enjoy the cooking and baking experiences. Also open to a large living room with a fireplace to enhance the experience of being on this level of the home! Great conversations and entertainment are just waiting for you to make happen in this fantastic space! Three bedrooms on one level allow you to keep family close when its time to sleep! The primary suite offers a large walk in closet and enough space in the bath that will allow you to enjoy it to it's fullest! Lower level family room with a fireplace gives you another place to gather, entertain or just have a quiet cozy night. Walk out to your fenced backyard, Firepit and also enjoy nature! The three car garage gives you enough space to get your vehicles in and also open your car doors!! Do not miss out on this opportunity. Come out and see this one as soon as you can! It will be worth your time!
- Listing Status:
- Active
- Data Last Updated:
- August 6, 2026 at 7:16AM
- Listing Office:
- Rocket Realty : 612-200-1100
- MLS ID:
- 7119676

- General: StoneVinylWoodStorage Shed
- Parking: Attached GarageAsphaltGarage Door OpenerInsulated GarageStorage
- Roofing: Age Over 8 YearsAsphalt
- General: Four or More Level SplitBlock
- Road/Access: City Street
- HOA Amenities: 0.0
- Originating MLS: northstar
- School District: Centennial
- County: Anoka
- Zoning: 273122320005
- Fencing: Chain Link
- Water: City Water/Connected
- Sewer: City Sewer/Connected
- Source: northstar
This listing courtesy of Rocket Realty
Monthly Payment
- Principal & Interest $
- Property Taxes $
- Home Insurance $
- VA Funding Fee $

 New - 3 days ago