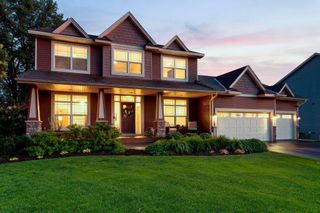
867 Lois Lane, Lino Lakes, MN 55014
- 4 beds |
- 4 baths |
- 3,100 sqft
 Single-Family Home
  Built in 1986
  0.8acre lot
 2 car garage
  $189/sqft
  Listed 5 days ago
Property Description
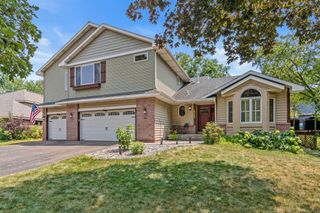
This exceptional two-story brick and wood home sits on nearly an acre of beautifully landscaped grounds with mature trees, offering the perfect combination of comfort, style, and resort-style outdoor living. The private backyard is an entertainer's dream, featuring a heated 20x40 in-ground pool with a diving board, new 2025 pool heater, a fire pit, and a recently refinished 44x16 deck overlooking the fenced yard and wooded backdrop. Step inside to a dramatic two-story foyer that opens to a sunken family room with soaring vaulted ceilings, skylights, and a stunning floor-to-ceiling brick fireplace. The beautifully updated kitchen features granite countertops, a tile backsplash, stylish cabinetry, gorgeous hardwood floors, a reverse osmosis water system, and all-new 2022 black Matte Stainless gourmet appliances. The main level also includes a formal dining room, a a living room and family room and a convenient laundry room. Upstairs, you'll find a private primary suite complete with a large walk-in closet and an updated ensuite featuring a separate soaking tub and walk-in shower. Upstairs also features two spacious secondary bedrooms and a full bath. The partially exposed lower level expands the living space with a generous fourth bedroom, a large three-quarter bath, a versatile fifth room perfect for a home office, gym, or hobby room, and an impressive recreation room featuring a wet bar, built-in shelving, and surround sound—ideal for entertaining. Additional highlights include an oversized attached two-car garage with extra ceiling height for storage, a large side parking pad, in-ground sprinkler system, and numerous updates, including the roof 2017, furnace 2018, air conditioner 2016, pool heater 2025, deck face lift 2025 and kitchen appliances 2022. From its thoughtfully updated interior to its incredible outdoor amenities, this one-of-a-kind property truly has it all. Don't miss your opportunity to make this spectacular home yours!
- Listing Status:
- Active
- Data Last Updated:
- August 6, 2026 at 4:18AM
- Listing Office:
- eXp Realty : 320-500-4397
- MLS ID:
- 7118104

- General: StoneWood
- Pool: Below GroundHeatedOutdoor
- Parking: Attached Garage
- Roofing: Age Over 8 Years
- General: TwoBlock
- Road/Access: City Street
- HOA Amenities: 0.0
- Originating MLS: northstar
- School District: Forest Lake
- County: Anoka
- Zoning: 093122230009
- Fencing: Chain Link
- Utilities: Circuit Breakers
- Water: Well
- Sewer: Private Sewer
- Source: northstar
This listing courtesy of eXp Realty
Monthly Payment
- Principal & Interest $
- Property Taxes $
- Home Insurance $
- VA Funding Fee $

 New - 1 day ago