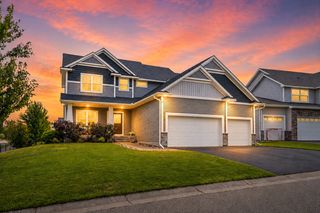
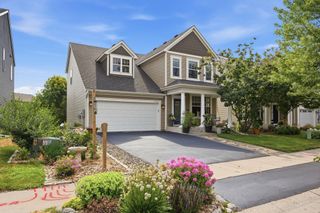
3124 128th Avenue NE, Blaine, MN 55449
- 4 beds |
- 3 baths |
- 2,680 sqft
 Single-Family Home
  Built in 2008
  0.32acre lot
 3 car garage
  $192/sqft
  Listed 9 days ago
Property Description
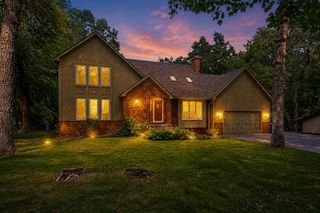
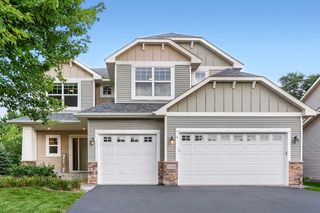
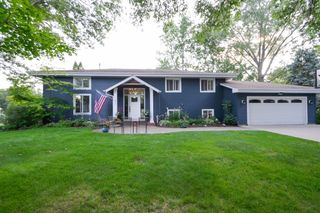
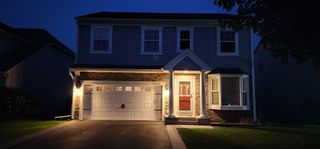
Welcome to this bright and inviting two-story home, perfectly situated on a spacious corner lot backing to mature trees and a small pond beyond, with a charming covered front porch. Whether you're enjoying your morning coffee on the front porch or relaxing on the back deck overlooking nature, this home offers the perfect setting to unwind. Inside, you'll appreciate 9-foot ceilings on the main level with knockdown finishes throughout, solid maple 3-panel doors, maple trim and cabinetry, generous room sizes, and an abundance of windows that fill the home with natural light. The beautifully appointed kitchen features rich maple cabinetry, granite countertops, a tile backsplash, center island, and corner pantry, creating a functional and welcoming space for everyday living and entertaining. Easy access to the deck makes outdoor dining and grilling effortless. Upstairs, you'll find three spacious bedrooms, including a vaulted owner's suite overlooking the backyard with a walk-in closet and private bath featuring dual sinks, a soaking tub, and separate shower. Two additional bedrooms share a generously sized full bath with a convenient linen closet. The finished lower level expands your living space with a large family room featuring recessed lighting, a fourth bedroom with an oversized closet, and a well-equipped laundry room featuring newer front-loading washer and dryer, cabinetry, and a utility sink. Car enthusiasts and hobbyists will love the large, heated garage with custom storage cabinets, while the adjacent mudroom offers built-in storage, a bench, and utility sink to keep everyday life organized. With its beautiful setting, spacious floor plan, quality finishes, and exceptional heated garage, this is a home you'll love coming home to every day.
- Listing Status:
- Active
- Data Last Updated:
- August 6, 2026 at 4:18AM
- Listing Office:
- Edina Realty, Inc. : 651-426-7172
- MLS ID:
- 6785820

- General: StoneVinyl
- Pool: None
- Parking: Attached GarageAsphaltFinished GarageGarage Door OpenerHeated GarageInsulated Garage
- General: TwoBlock
- Road/Access: City StreetCurbsPaved Streets
- HOA Amenities: 0.0
- Originating MLS: northstar
- School District: Anoka-Hennepin
- County: Anoka
- Zoning: 033123420035
- Fencing: None
- Utilities: Circuit Breakers
- Water: City Water/Connected
- Sewer: City Sewer/Connected
- Source: northstar
This listing courtesy of Edina Realty, Inc.
Monthly Payment
- Principal & Interest $
- Property Taxes $
- Home Insurance $
- VA Funding Fee $