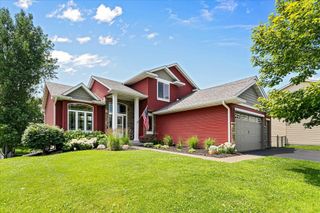
12609 Quemoy Street NE, Blaine, MN 55449
- 4 beds |
- 3 baths |
- 2,713 sqft
 Single-Family Home
  Built in 2011
  7,623sqft lot
 3 car garage
  $192/sqft
  Listed 11 days ago
Property Description
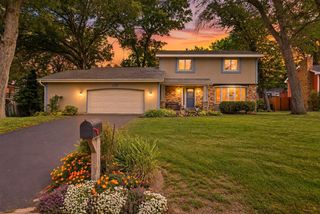
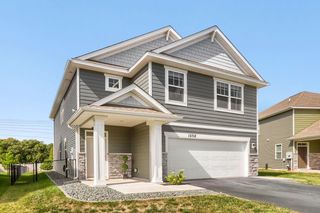
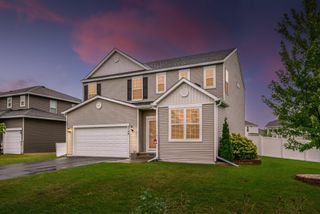
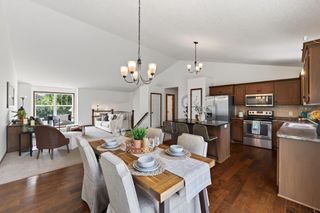
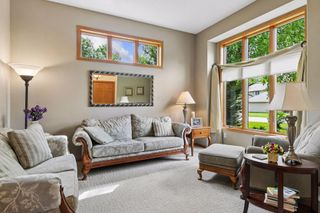
Welcome to this stunning two-story home in Legacy Creek — where comfort, style, and everyday function come together. Step inside to elegant wood floors on the main level, setting a warm and inviting tone from the moment you arrive. The chef's kitchen anchors the heart of the home, featuring a large center island, granite countertops, a tile backsplash, gas stove and stainless steel appliances. Just off the dining room, a paver patio invites you outdoors — perfect for morning coffee or evenings with friends. Unwind by the gas fireplace in the living room with gorgeous views out the large windows. The primary suite is a true retreat: dual sinks, a soaking tub, a separate shower, and a walk-in closet. Three additional bedrooms give everyone their own private space. Enjoy the everyday ease of a mudroom with bench and hooks and an upper-level laundry room. Enjoy space in the lower level family room for entertaining or a movie night and flex room (potential 5th bedroom + 4th bath rough-in). Major updates provide peace of mind — new AC (2021), furnace (2022), water heater (2024), and a finished basement (2025). A short stroll to Legacy Creek Park, plus a quick, easy drive to Sunrise Elementary. Schedule a showing today!
- Listing Status:
- Active
- Data Last Updated:
- September 21, 2026 at 4:16AM
- Listing Office:
- Keller Williams Premier Realty : 507-424-4422
- MLS ID:
- 7141961

- General: StoneVinylWood
- Parking: Attached GarageAsphalt
- Roofing: Age 8 Years or LessArchitectural Shingle
- General: TwoPoured Concrete
- HOA Amenities: OtherProfessional Mgmt250.0Annually
- Originating MLS: northstar
- School District: Anoka-Hennepin
- County: Anoka
- Zoning: 023123330017
- Water: City Water/Connected
- Sewer: City Sewer/Connected
- Source: northstar
This listing courtesy of Keller Williams Premier Realty
Monthly Payment
- Principal & Interest $
- Property Taxes $
- Home Insurance $
- VA Funding Fee $

 New - 2 days ago