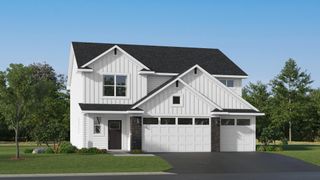
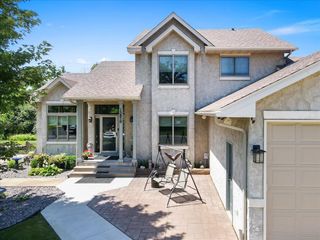
5440 141st Court N, Hugo, MN 55038
- 5 beds |
- 3 baths |
- 2,642 sqft
 Single-Family Home
  Built in 1996
  2,614sqft lot
 3 car garage
  $199/sqft
  Listed 3 days ago
Property Description
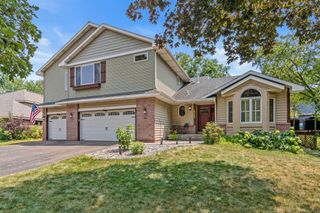
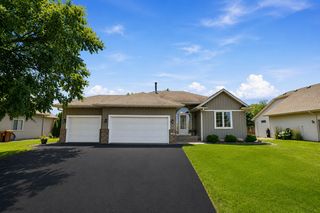
Welcome home to your private backyard oasis nestled on a cul-de-sac! Located in the White Bear Lake School District, this impressive 5-bedroom, 3-bathroom home perfectly combines spacious indoor living with top-tier outdoor entertaining. The light-filled main level features vaulted ceilings, hardwood floors, nice stainless steel appliances, and tons of cabinet space! Retreat to the primary suite featuring a tray ceiling, private bath and walk-in closet. With 5 bedrooms and a 3-car insulated garage, with hook up for a heater. There's no shortage and space for family, guests, generational housing, or a home office. Step outside into an entertainer's dream featuring a heated pool, a large two-tier composite deck, and a custom stamped concrete patio. Major updates bring true peace of mind with an updated roof and siding installed in 2018. Prime location close to lakes, parks, trails, schools, golf courses, dining, and easy highway access. Railing on decks need some TLC. Schedule your showing today!
- Listing Status:
- Active
- Data Last Updated:
- August 6, 2026 at 6:18AM
- Listing Office:
- RE/MAX Professionals : 651-439-2222
- MLS ID:
- 7119858

- General: StoneSteel SidingVinyl
- Pool: Below GroundHeatedOutdoor
- Parking: Attached GarageAsphaltFinished GarageGarage Door OpenerInsulated GarageRV Access/Parking
- Roofing: Age 8 Years or LessAsphalt
- General: Split Entry (Bi-Level)Block
- Road/Access: City StreetCul De SacCurbsPaved Streets
- HOA Amenities: 0.0
- Originating MLS: northstar
- School District: White Bear Lake
- County: Washington
- Zoning: 2003121330055
- Fencing: OtherPartialSplit Rail
- Utilities: 100 Amp Service
- Water: City Water/Connected
- Sewer: City Sewer/Connected
- Source: northstar
This listing courtesy of RE/MAX Professionals
Monthly Payment
- Principal & Interest $
- Property Taxes $
- Home Insurance $
- VA Funding Fee $