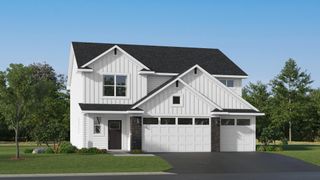
5411 128th Street N, Hugo, MN 55038
- 4 beds |
- 3 baths |
- 2,414 sqft
 Single-Family Home
  Built in 2000
  0.27acre lot
 3 car garage
  $203/sqft
  Listed 10 days ago
Property Description
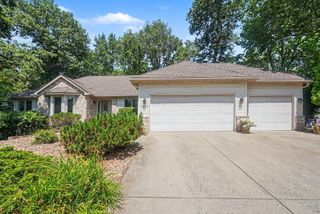
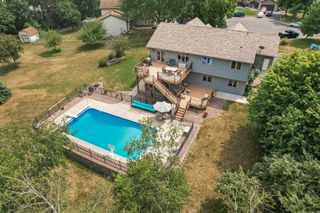
Great rambler with master suite, spacious eat in kitchen with center island and doors leading out to the south facing maintenance-free composite deck which allows you to relax and view the sunrises and sunsets. This home has a large 3-car garage, main floor laundry for full main floor living, and nice master suite with full separate jetted tub and shower. There is a second full bath on the main floor and another bedroom. The living room has a beautiful fireplace and the home has lots of windows, many with wood blinds. The lower level has a very large family room walkout with 2 more bedrooms, a very large storage area and a large 12x5 walk in closet. New furnace in 2020, new air conditioner in 2024, new roof in 2009, new siding in 2009, new refrigerator in 2025, upper level new high rise toilets in 2025, new dishwasher in 2026, large composite deck in 2019, Hunter Douglas blinds throughout. The yard is semi-private with an in-ground sprinkler system, new insulated garage doors in 2026, new garage door opener in 2026. This is a truly turn-key sunlit home.
- Listing Status:
- Active
- Data Last Updated:
- August 6, 2026 at 7:16AM
- Listing Office:
- LPT Realty, LLC : 877-366-2213
- MLS ID:
- 7117083

- General: StoneVinyl
- Pool: None
- Parking: Attached GarageAsphaltGarage Door OpenerInsulated Garage
- Roofing: Age Over 8 YearsAsphaltPitched
- General: OneBlock
- Road/Access: City Street
- HOA Amenities: 0.0
- Originating MLS: northstar
- School District: White Bear Lake
- County: Washington
- Zoning: 3203121220050
- Fencing: None
- Utilities: Circuit Breakers100 Amp Service
- Water: City Water - In Street
- Sewer: City Sewer/Connected
- Source: northstar
This listing courtesy of LPT Realty, LLC
Monthly Payment
- Principal & Interest $
- Property Taxes $
- Home Insurance $
- VA Funding Fee $

 New - 3 days ago